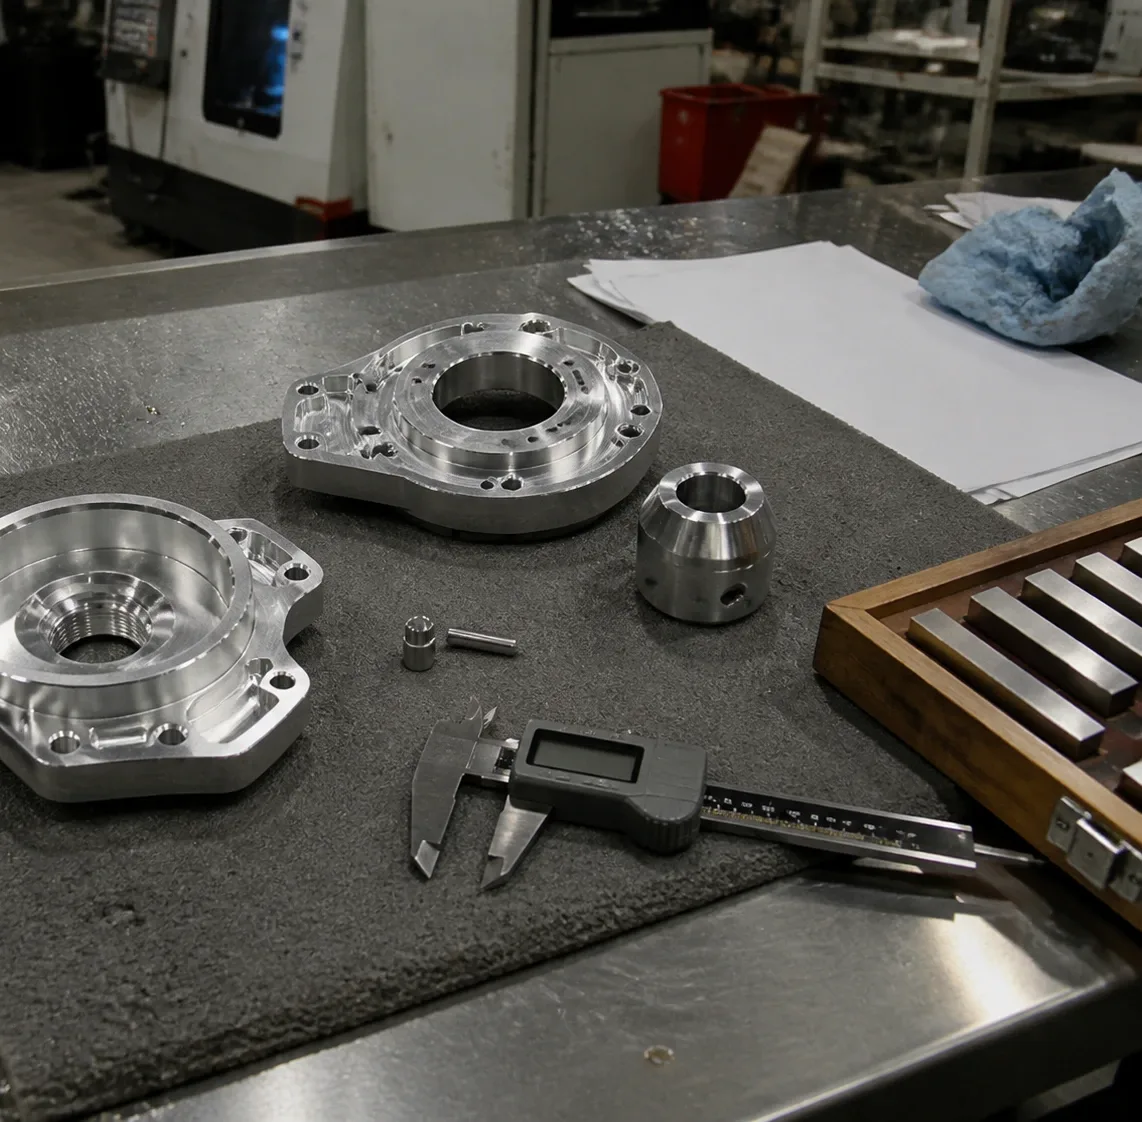
MEASURED, NOT PROMISED
Inspected and approved — before it ships.
CRITICAL FEATURES · CHECKED IN THE CYCLE · CHECKED AGAIN OFF THE MACHINE
01 · VERIFIED
Verification is part of the part.
The features that matter get checked while the part is still in the cycle, then checked again off the machine. Quality here is process visibility — you can see it happen.
- CHECKED IN THE CYCLE
- CHECKED AGAIN OFF THE MACHINE
- CRITICAL FEATURES FIRST
02 · TO THE PRINT
The print decides. The part proves it.
Your drawing sets the number. The machine holds it — checked on the part itself before it ever leaves the shop.
THIN WALLS
held through the final pass
LOCATION
on the CMM, against the print
FINISHES
measured against the callout
03 · ON THE PLATE
Checked in the cycle, then again off the machine.
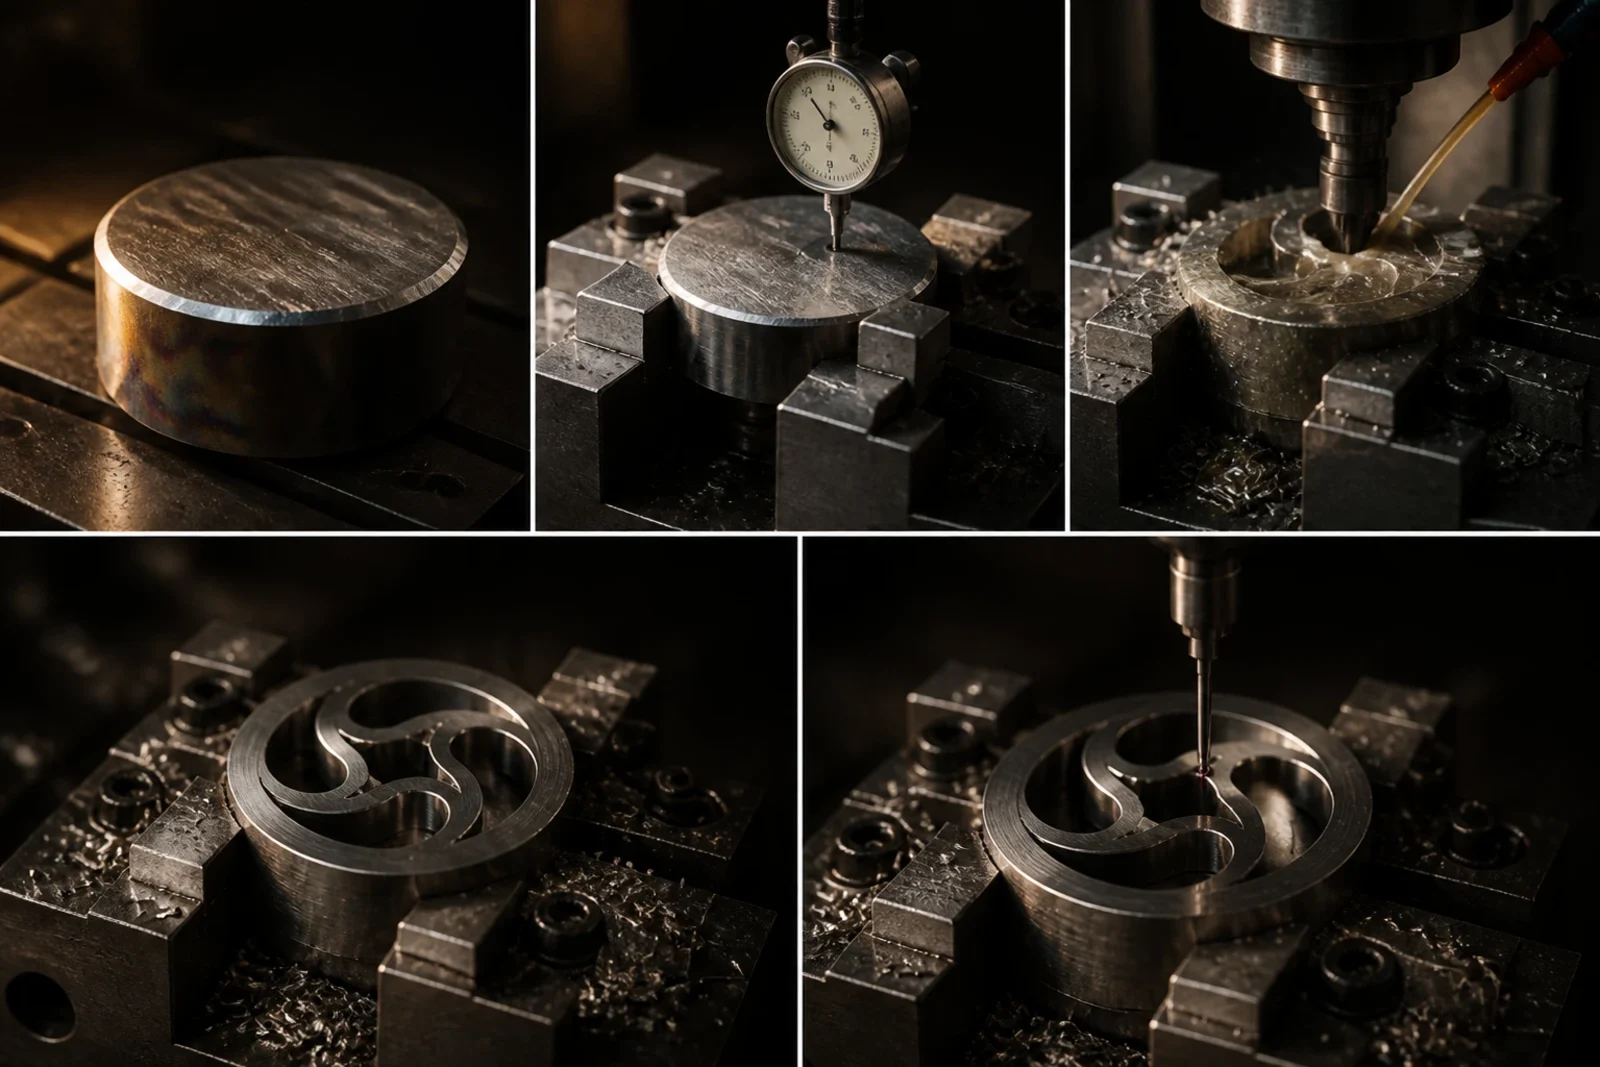
THE SEQUENCE
Billet to verified part
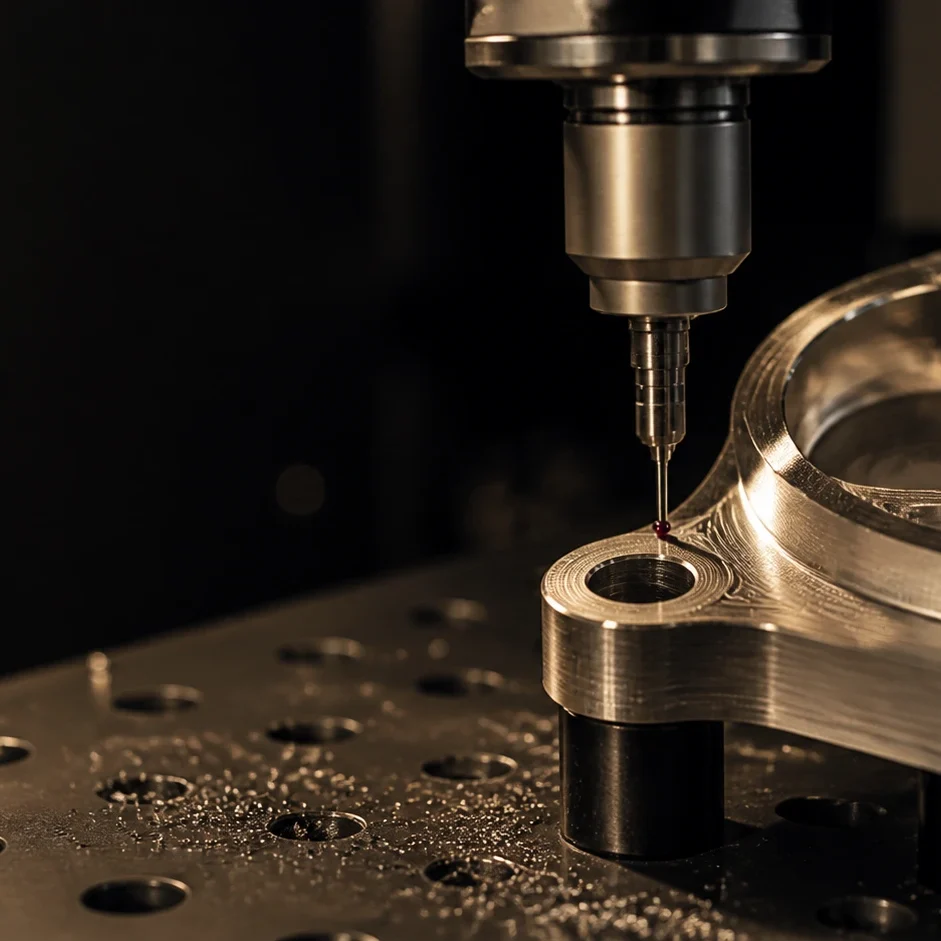
IN THE SETUP
Probed before it comes off
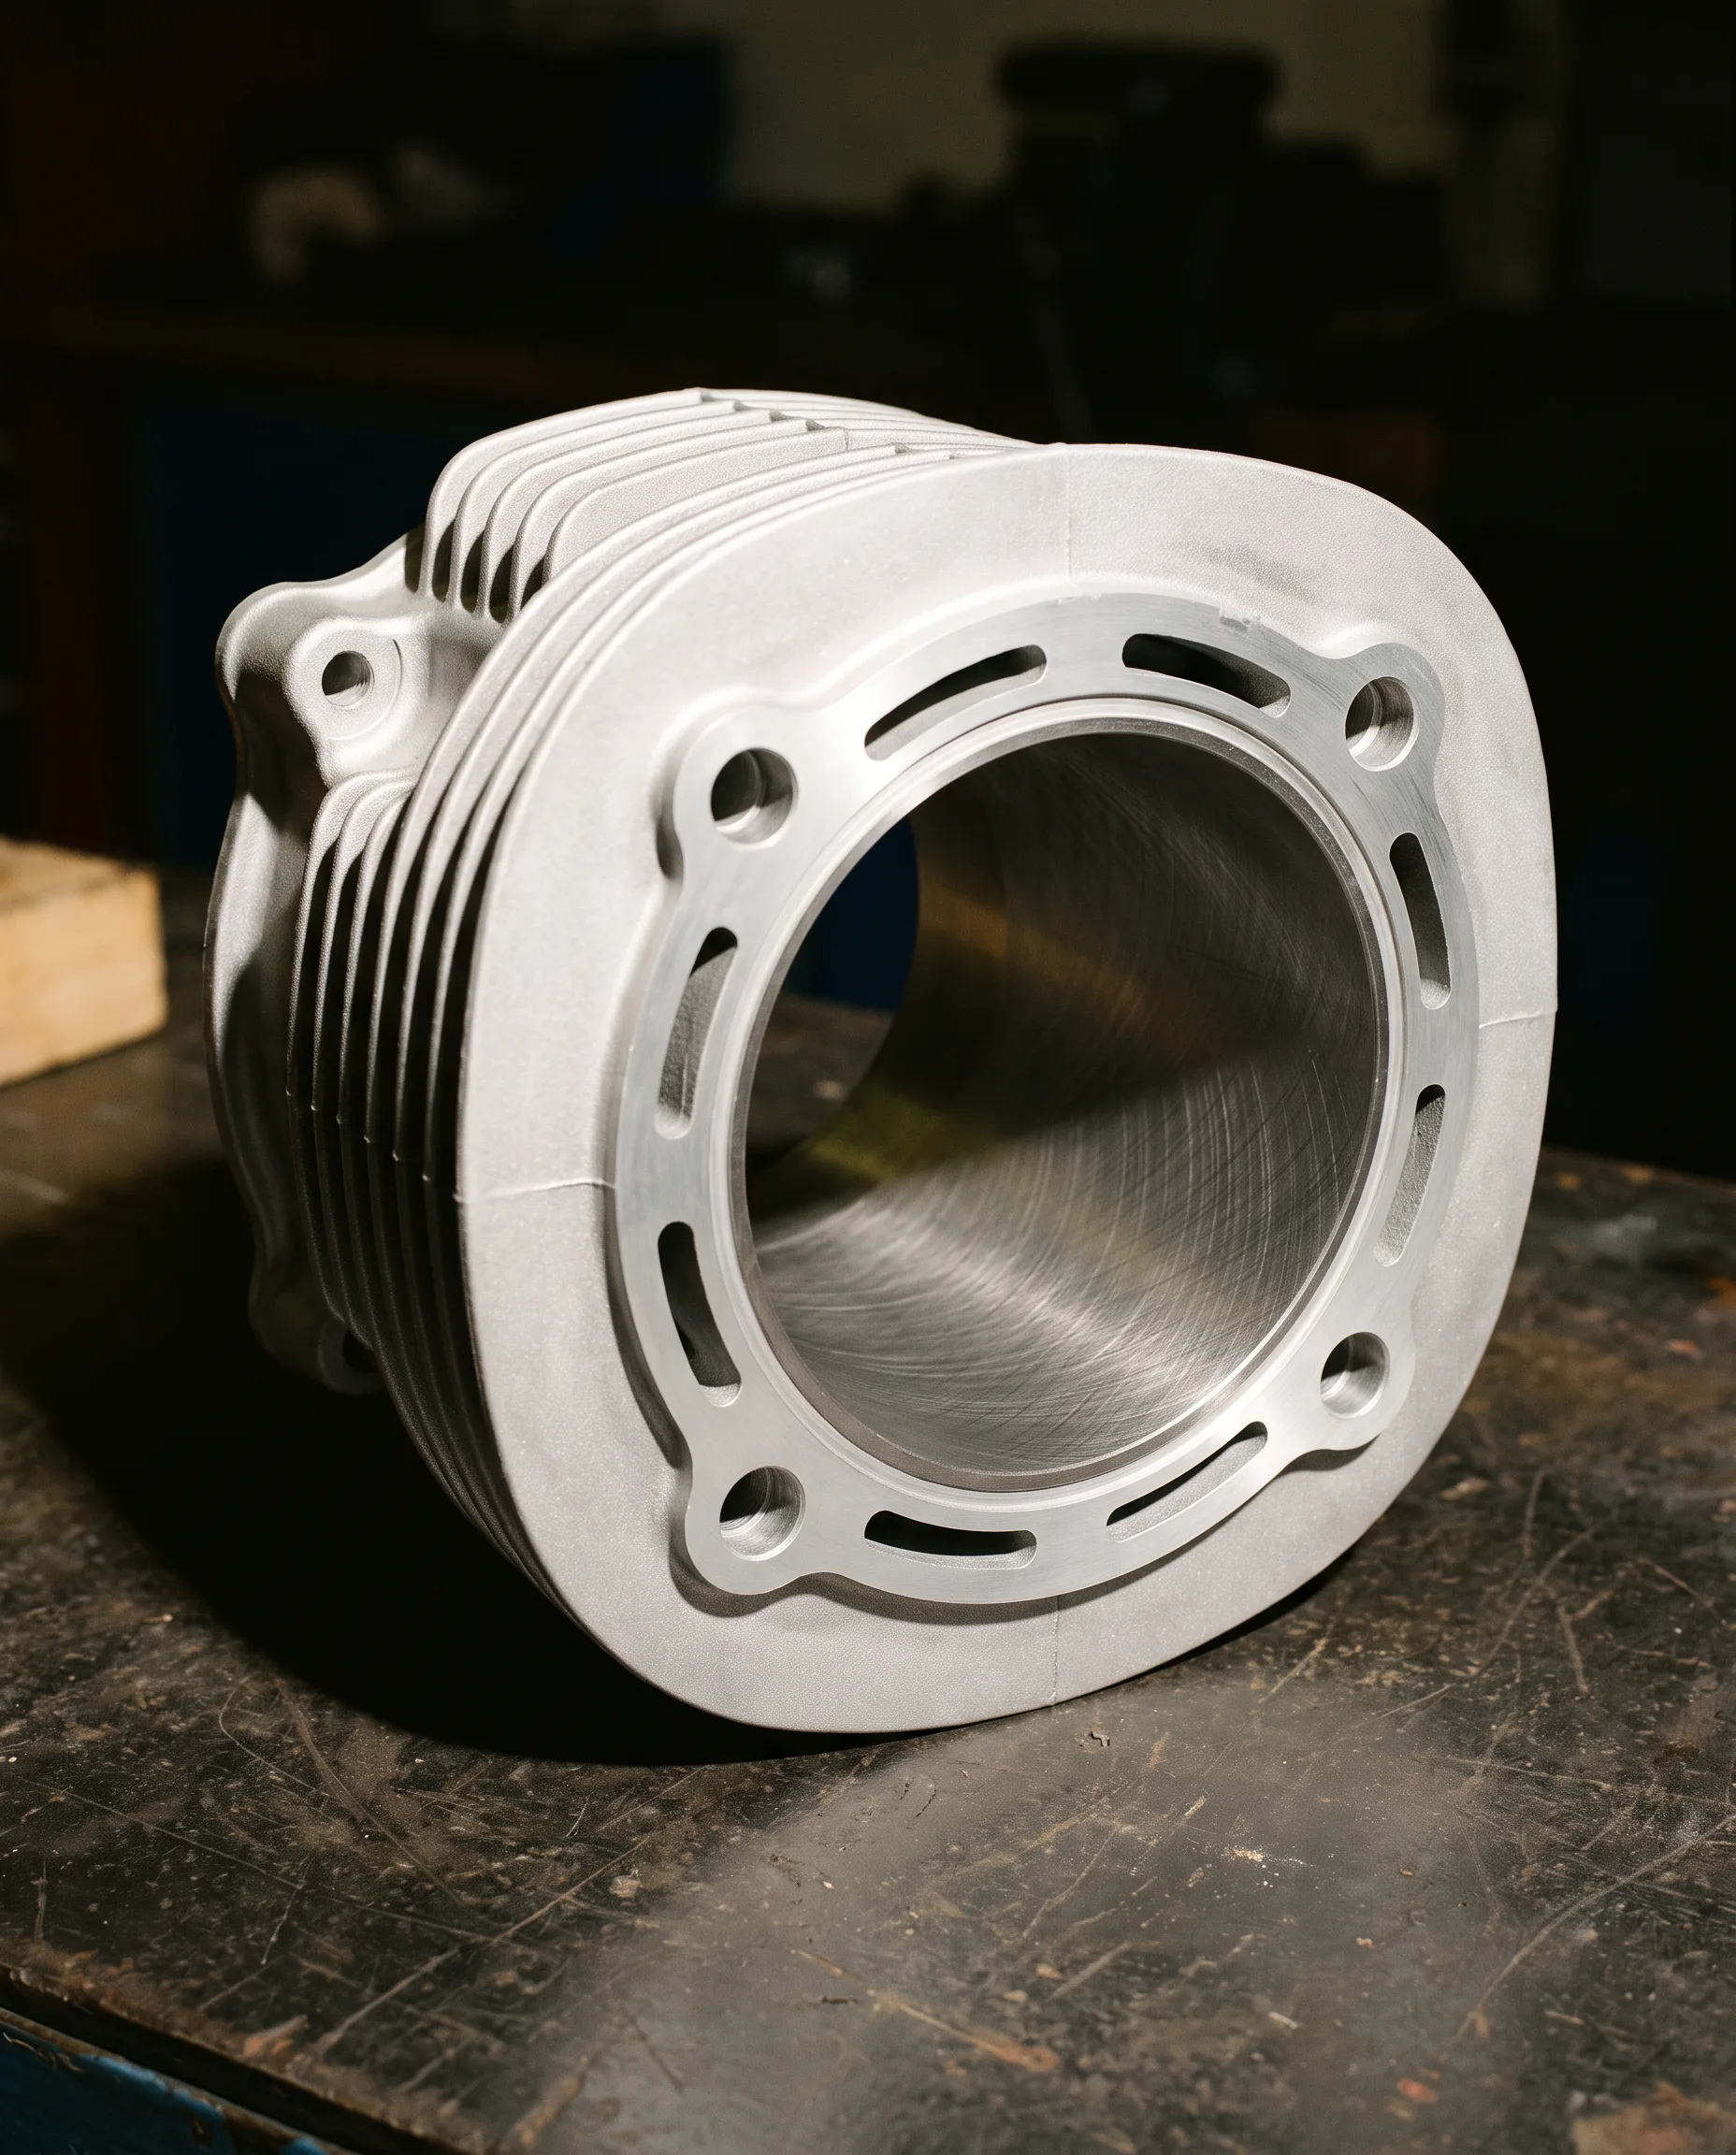
LINER BORE
Cross-hatch under the light
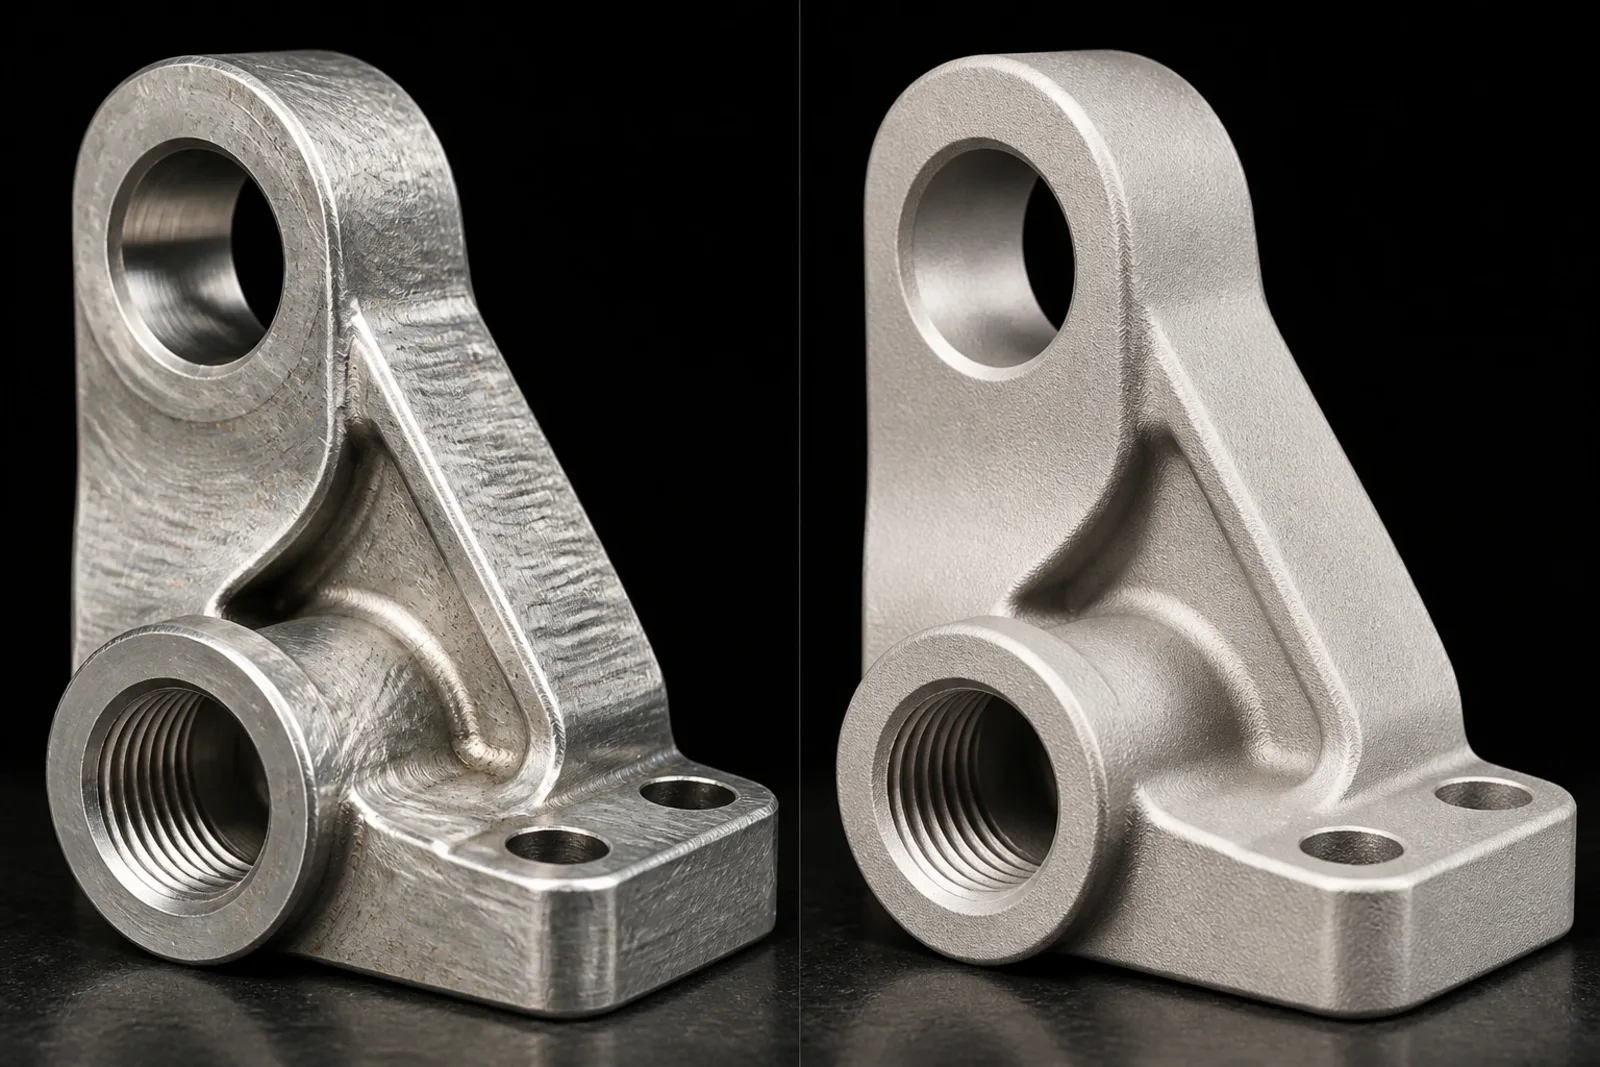
TWO STATES
As machined, then blasted
04 · HOW IT IS CHECKED
The instrument is matched to the feature.
A number is only worth what checked it. Four checks, in the order the job meets them — the tool first, the surface last — and which instrument does each one.
BEFORE THE CUT
Every tool is measured on the optical pre-setter before it touches material, and the milling tools run in heat-shrink holders — so the length that was measured is the length that cuts. A tool that reads red does not run until it reads green.
IN THE CYCLE
The critical features are probed while the part is still in its setup. That is the one moment a correction costs an offset and another pass instead of a part, and it is why the checking starts before the part comes off.
OFF THE MACHINE
Then it is checked again, independently. Size by hand at the bench with the micrometer and the caliper. Location, flatness and hole pattern on the CMM, the probe touched to the part point by point and read against the print. The instrument is matched to the feature, never to whatever is nearest.
THE SURFACE
A finish the drawing calls out is a feature like any other: the honing, blasting or grinding that produces it is cut into the order of operations rather than added after it, and the result is checked against the callout before the part leaves.
05 · BEFORE THE PRINT ARRIVES
The questions that arrive before the print does.
What gets checked?
The features your drawing calls critical — a fit, a location to a datum, a wall that cannot move — while the part is still in its setup, then again off the machine. The rest are checked as the print requires, not by assumption, and which features are critical is the first thing asked when a print arrives.
What does the checking?
The instrument built for that measurement and nothing else. A caliper never signs off a location, and a ruby ball never reads a surface finish. Size is checked at the bench, location and flatness on the CMM, and the critical features are probed in the setup before the part ever comes off.
What if a feature is out?
While the part is still in its setup, and with material left to take, it is corrected and cut again rather than scrapped. A feature that cannot be brought to the print is a conversation before it is anything else — never a surprise at your end.
Do you check surface finish?
Against the drawing's callout, yes. Where a callout needs a surface the mill will not leave, the bore is honed or the face blasted or ground here before it is checked — the finishing is done in the same building as the cut, not sent out.
Ready when the drawing is.
Tell us which features are critical and how they get checked on your end — that is what the plan is built around.