MULTI-AXIS ACCESS
The tool reaches intricate features in a single setup. 5-axis simultaneous access eliminates re-fixturing; geometry that other platforms require 3–4 setups for comes out in one.

PROTOTYPE & R&D · 5-AXIS CNC
DMG MORI DMU 70 EVO LINEAR · HAAS MILLS · CNC TURNING · FINISHING · FABRICATION · GRAND RAPIDS MI
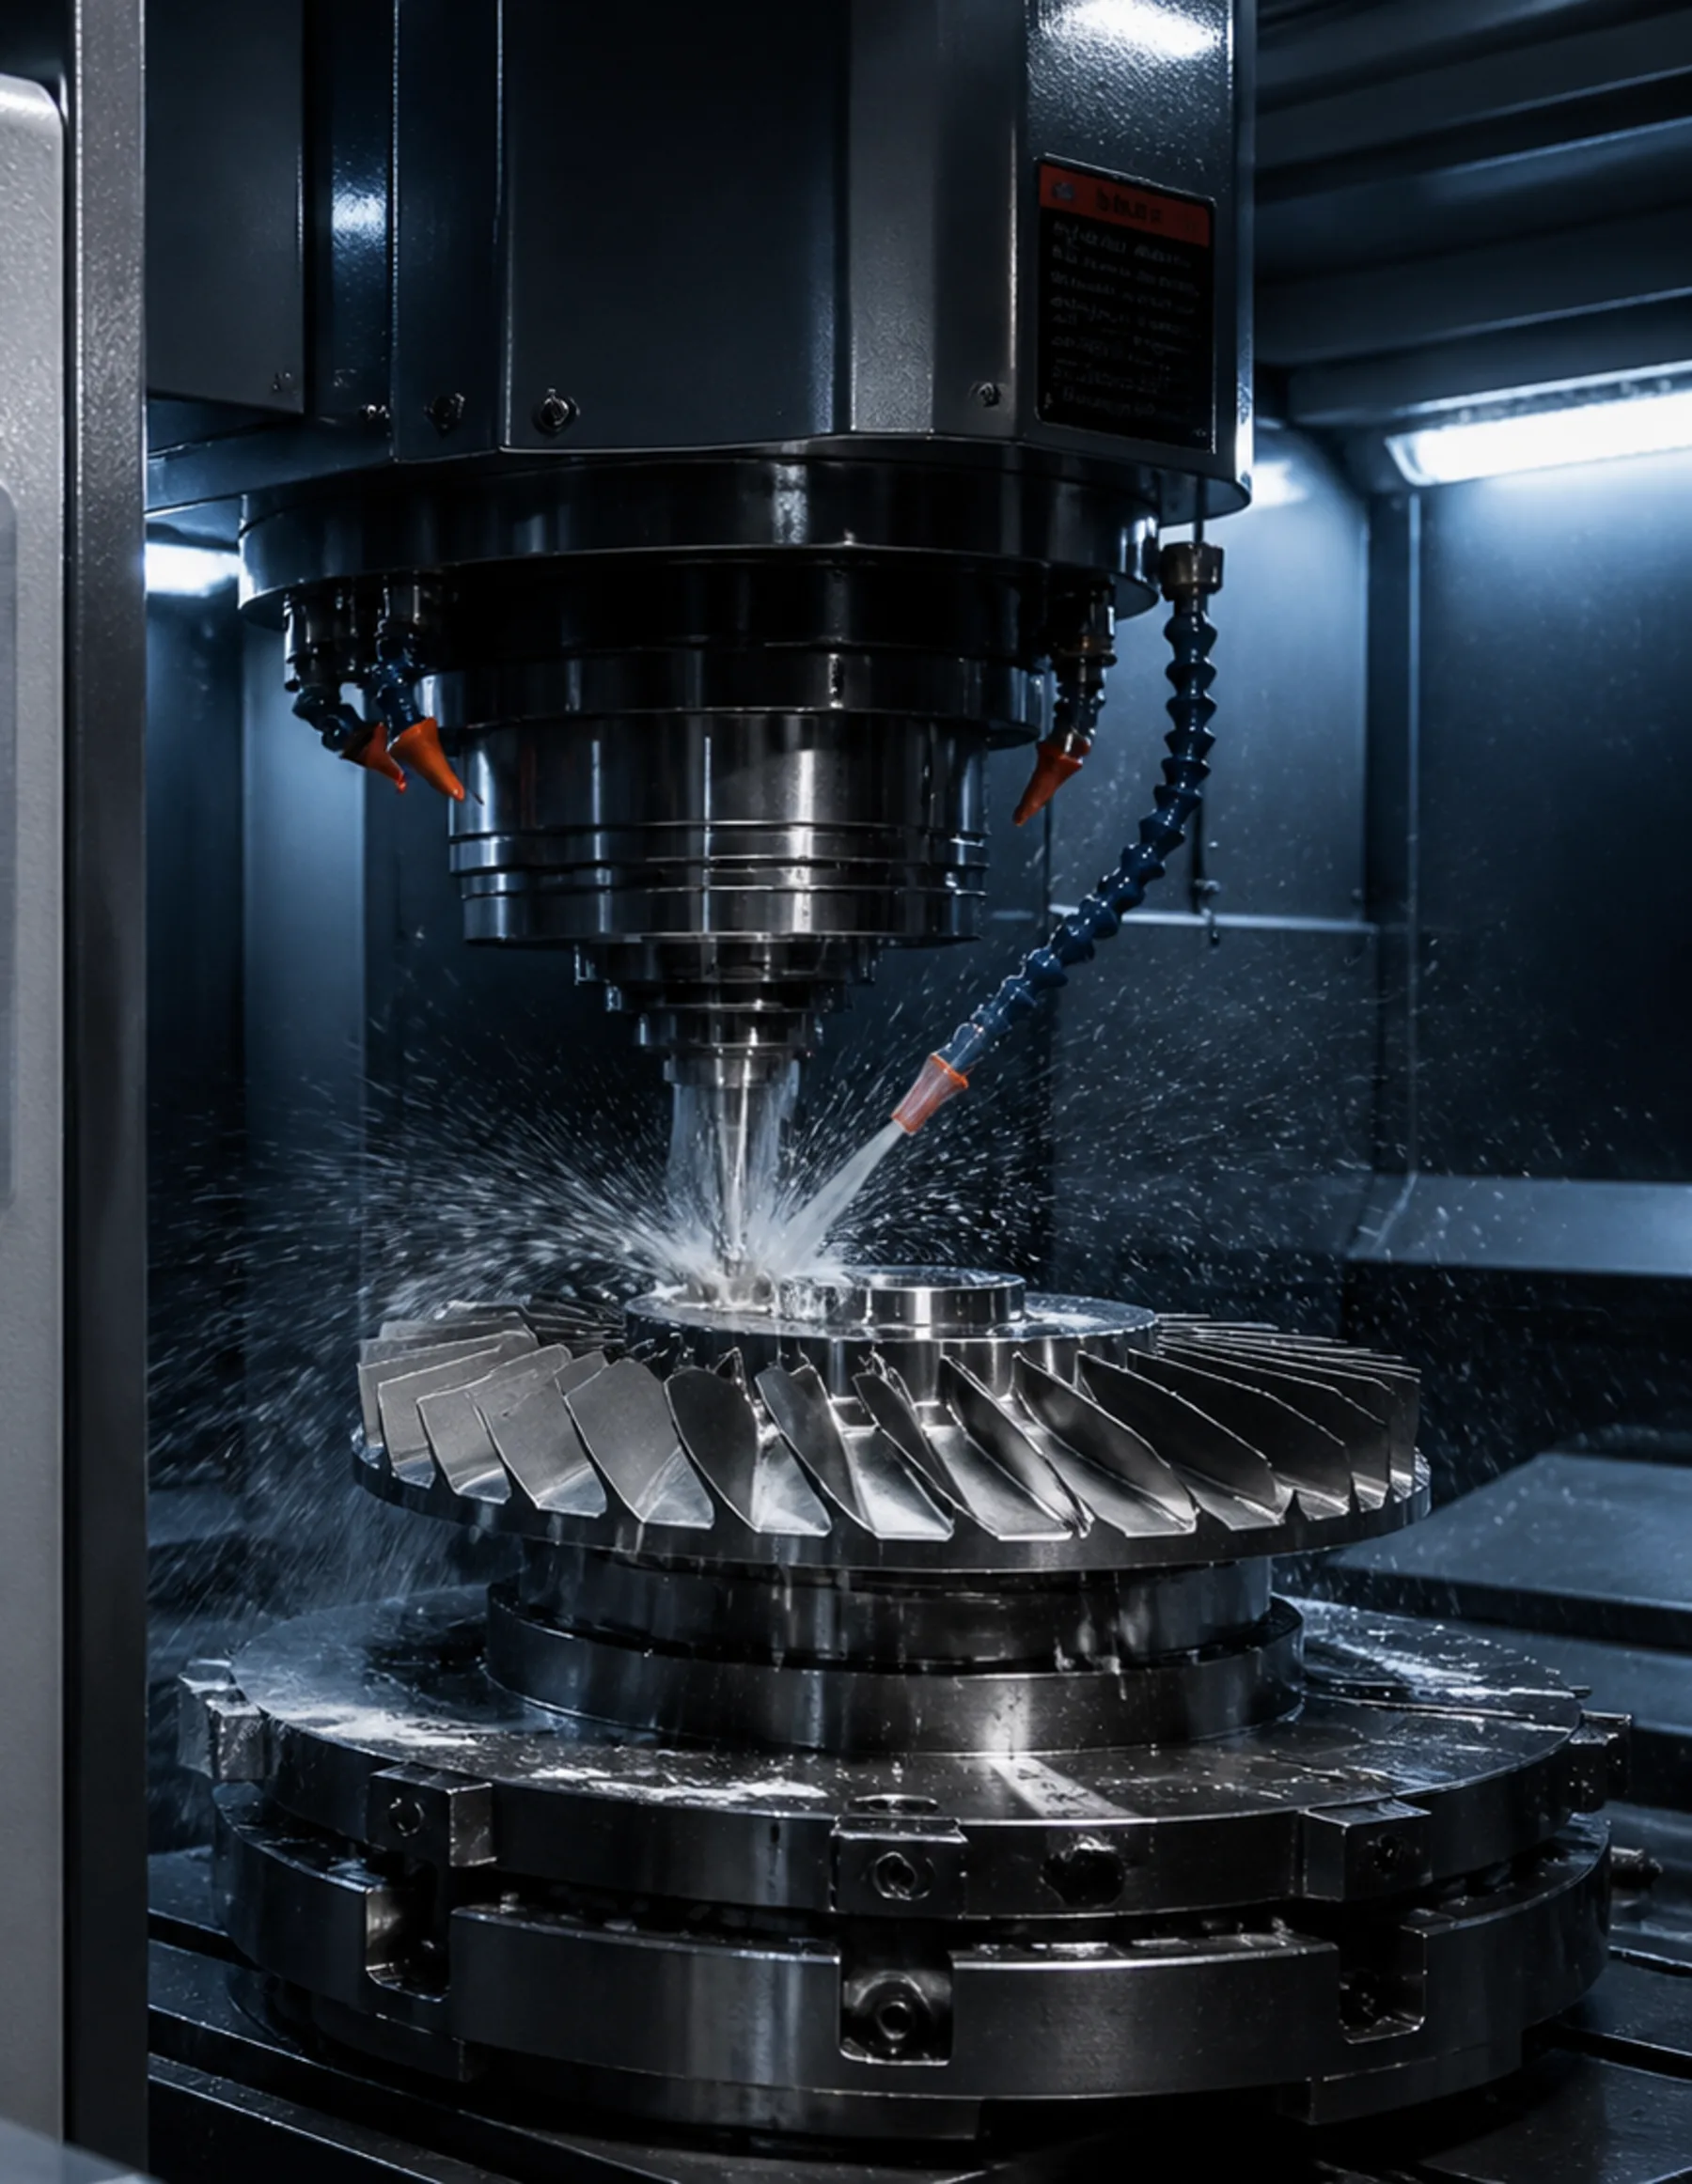 ◆ FIVE-AXIS — SINGLE SETUP
FIVE-AXIS WORK
DMG MORI DMU 70 evo linear — five-axis simultaneous
MULTI-AXIS ACCESS
The tool reaches intricate features in a single setup. 5-axis simultaneous access eliminates re-fixturing; geometry that other platforms require 3–4 setups for comes out in one.
SETUP DISCIPLINE
Fixturing built to protect dimensional intent, not fight it. Part geometry informs the fixture strategy, not the other way around. And when the design itself fights the machining, that is raised before the quote: design for machinability is work the shop takes on, not only cutting a finished print.
FINISHING PATHS
Toolpaths built around the real tolerances, not the nominal. Deflection accounted for in the removal sequence; thin walls and profile hold through the final pass.
SECONDARY PLATFORM
3-axis work, mold base precision, and the repeat run when the part is proven. When the geometry is cartesian, the efficiency is too.
02 · PROCESS
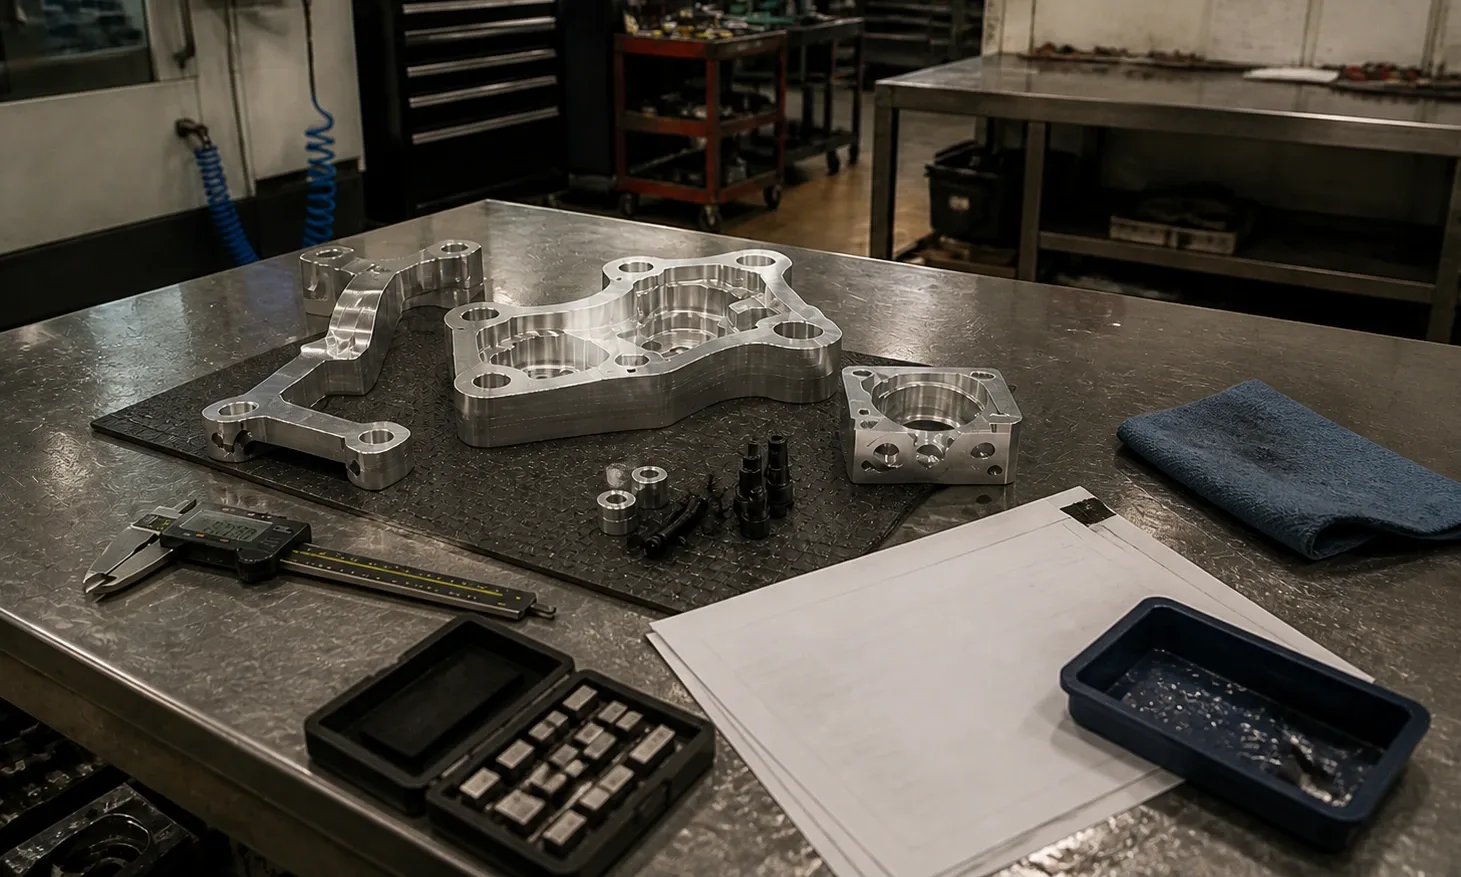
INTAKE
Feasibility read on your print
PLAN
Geometry-first sequencing
ROUGH
Controlled removal, stress managed
FINISH
The surfaces that matter, held
VERIFY
Inspected and approved
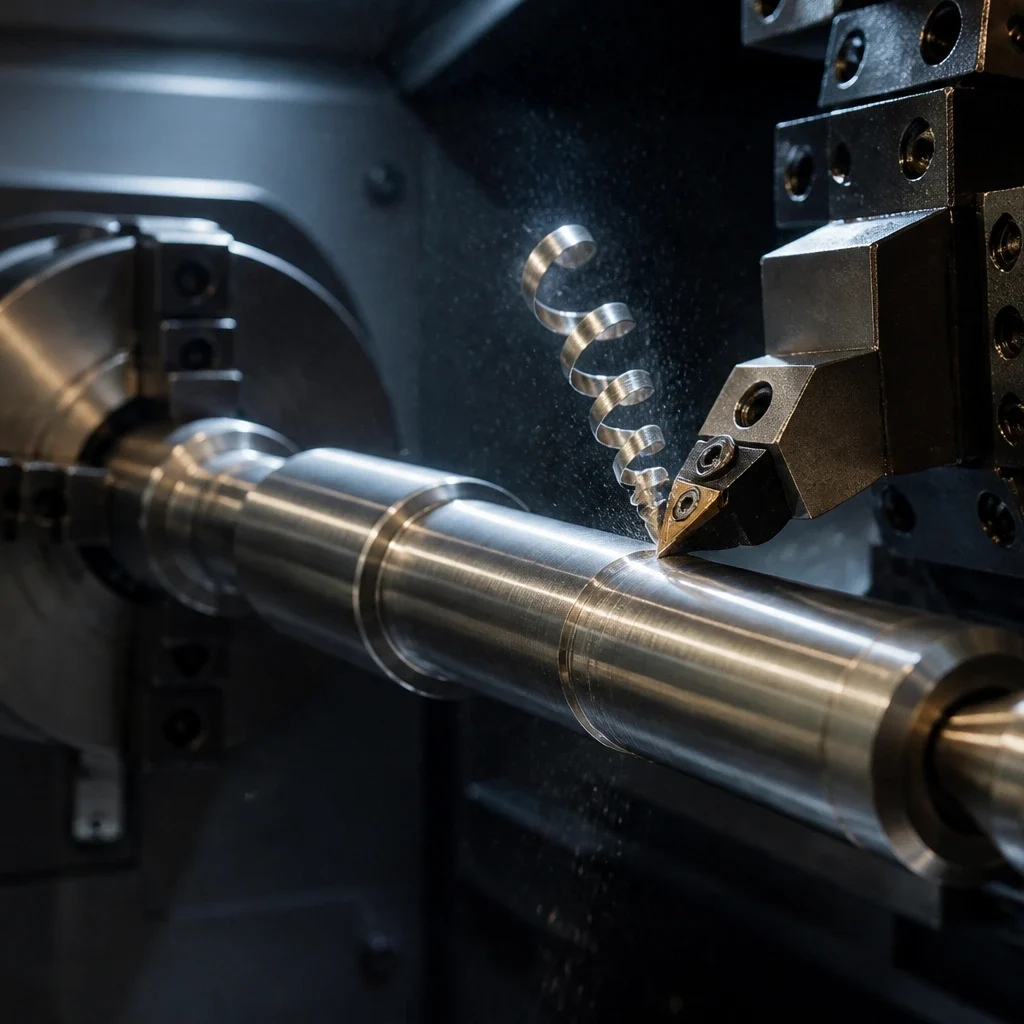 ◆ IN THE CUT / GEOMETRY-MATCHED
03 · HELD TOLERANCES
Geometry-aware planning, removal sequencing, and finishing strategy aligned to tolerance intent — so thin walls stay where we put them and the profile holds through the last pass.
The plan does the heavy lifting.
04 · PRECISION FINISHING
HONING
Bore finishing on a dedicated honing machine — cross-hatch, roundness and straightness held, size to print. Hydraulic sealing surfaces, precision journals, concentricity held to intent.
SHOT PEENING
The surface worked evenly under controlled media — conditioned for parts that live under load. Functional finishing, not shine.
VAPOR BLASTING
Gentle surface refinement: burr removal, edge-safe cleaning, surface prep for bonding or coating. No rounding. Nothing you would measure lost.
GRINDING & SURFACE WORK
Profile finishing, stress relief prep, dimensional correction — and hand surfacing after machining, the final tuning a machine can't do. Held to spec before the part ships.
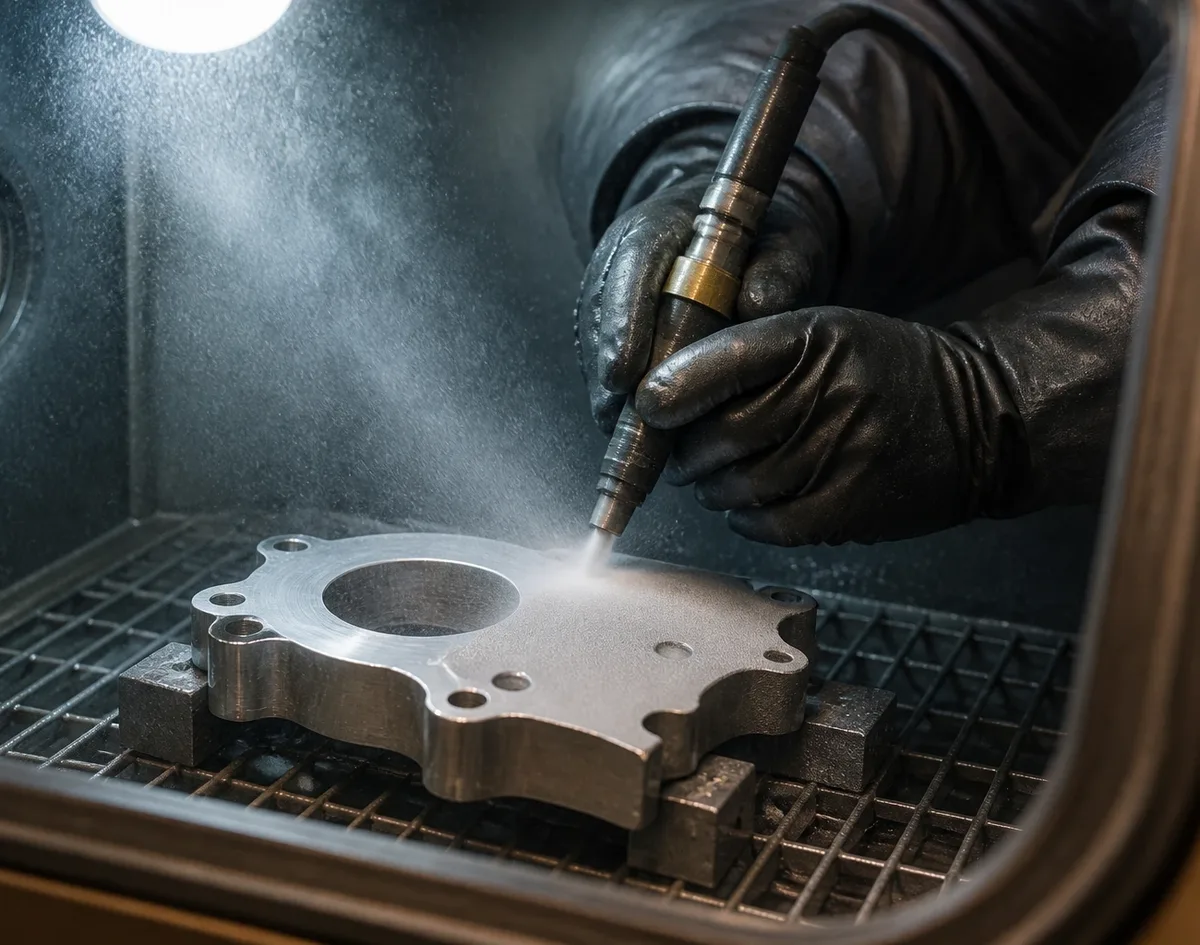
BLAST CABINET · IN USE
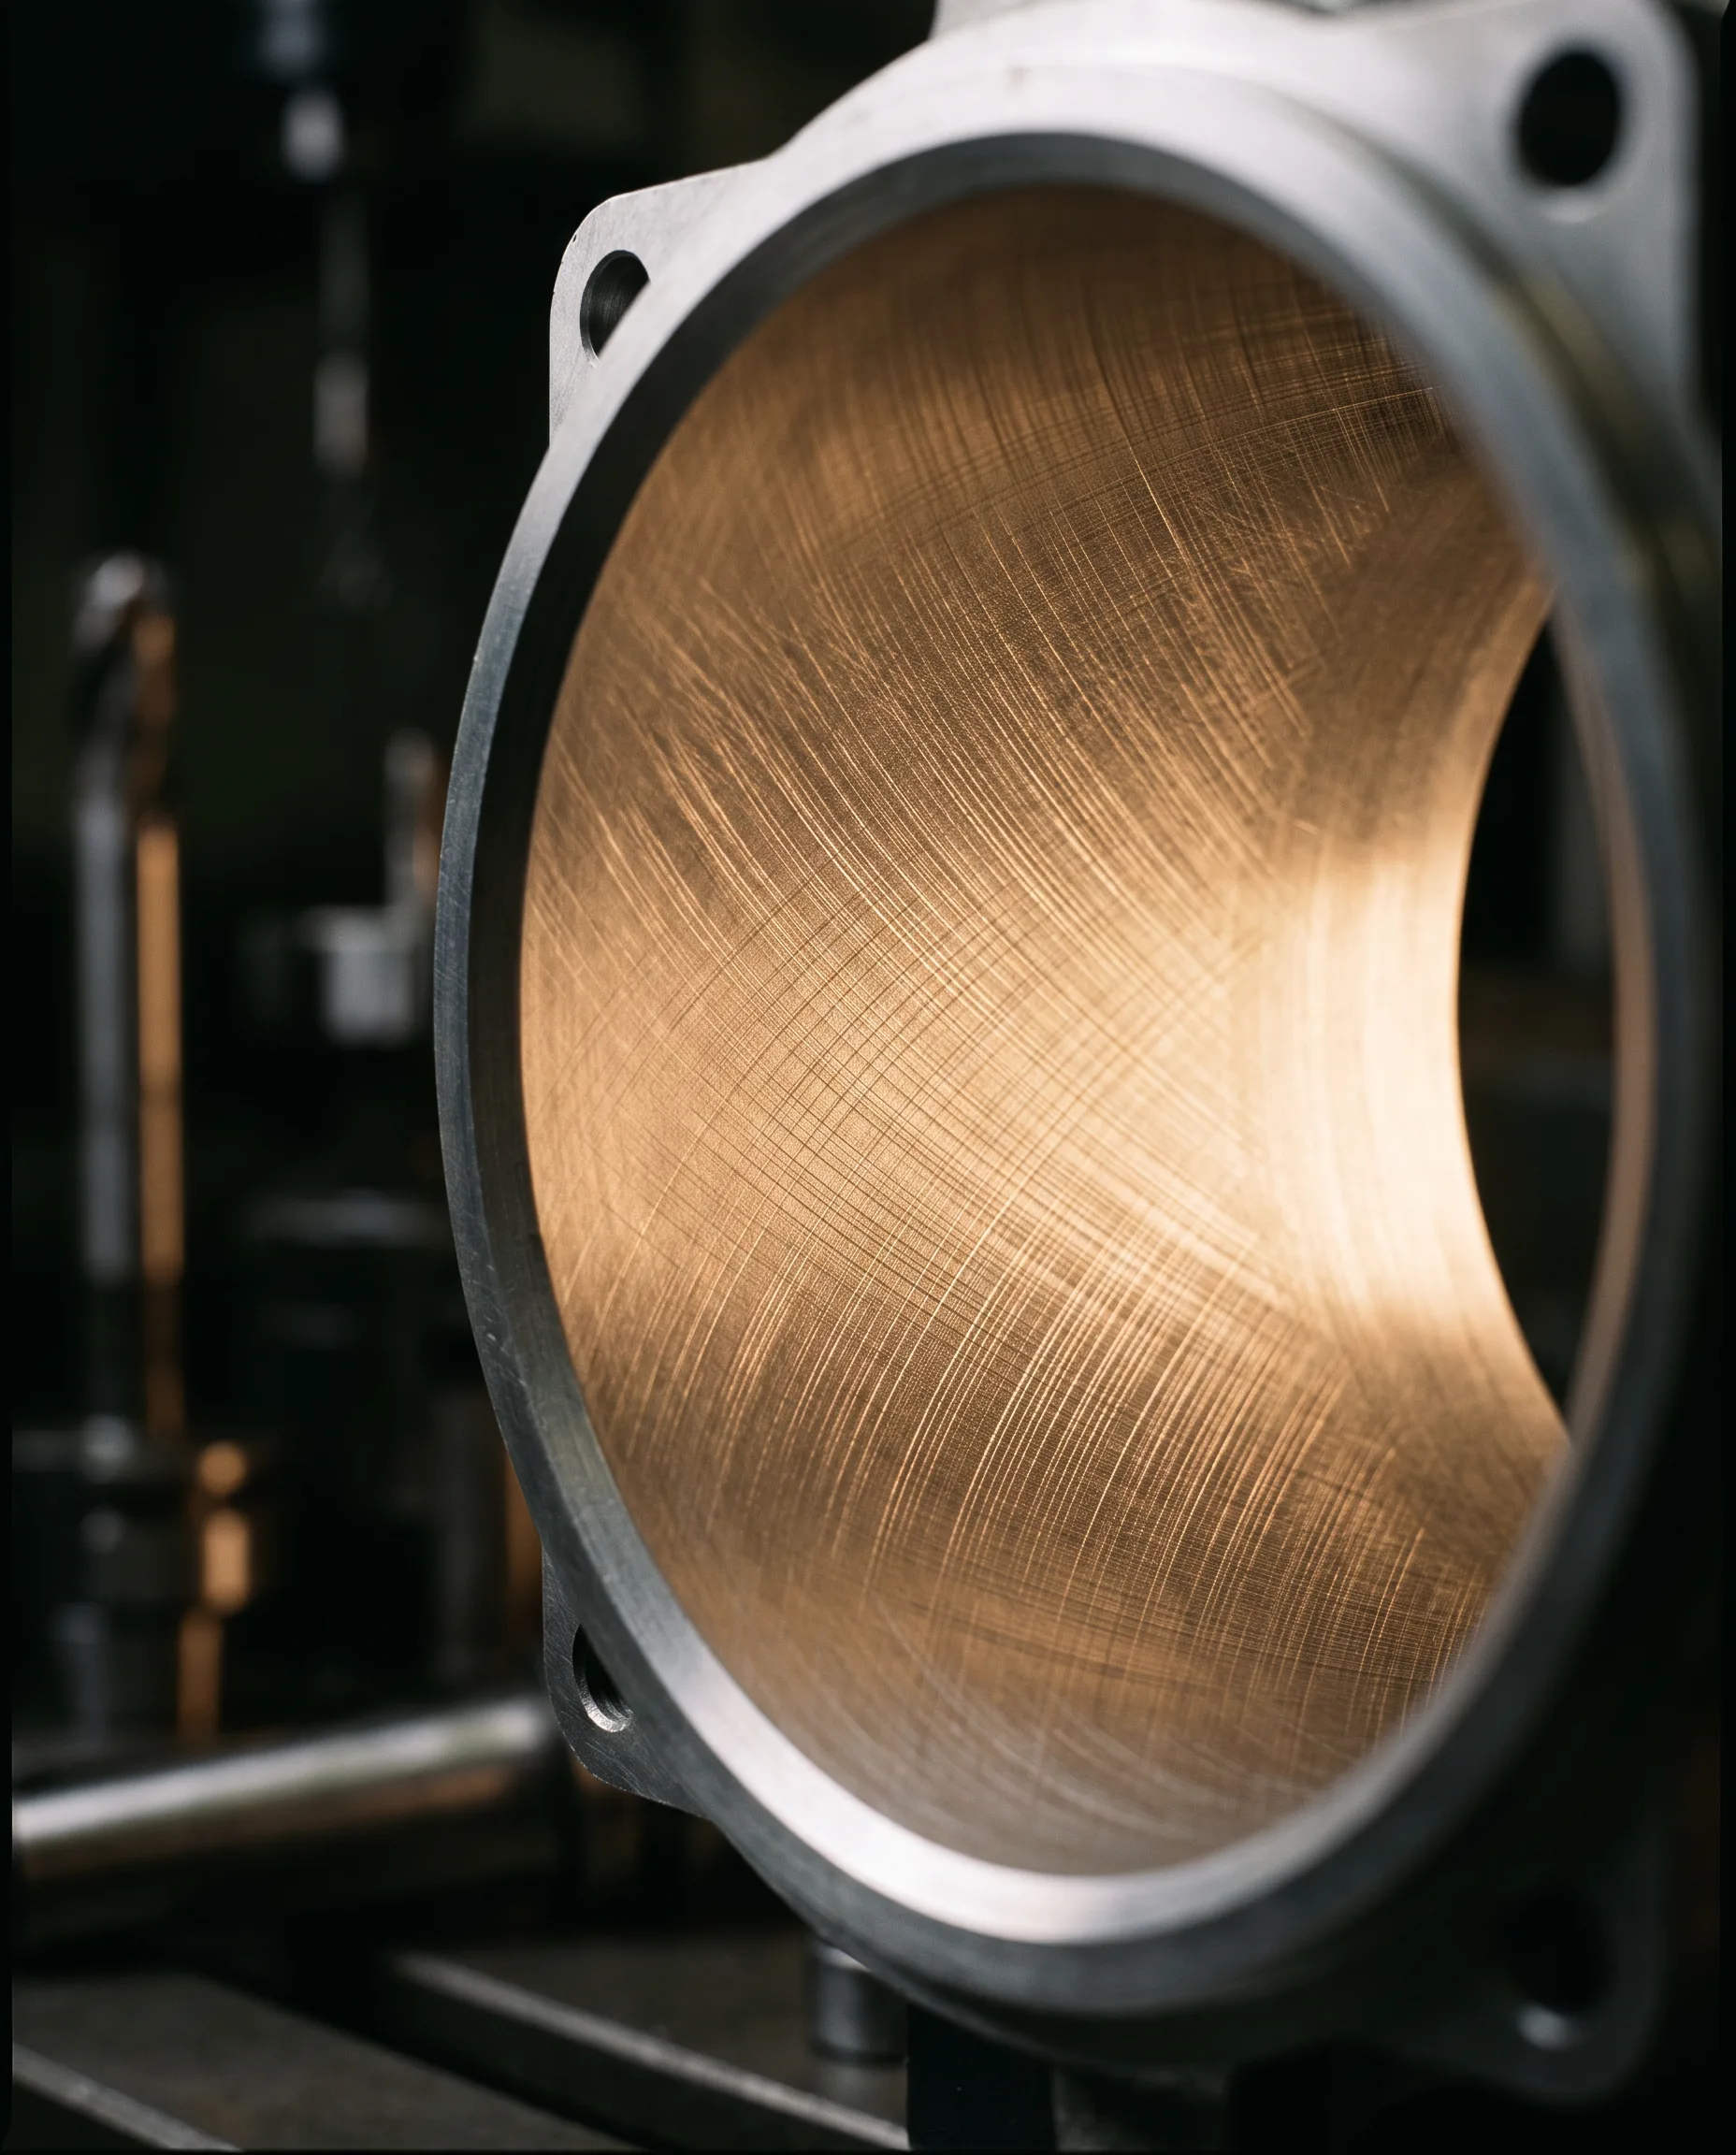
HONED BORE
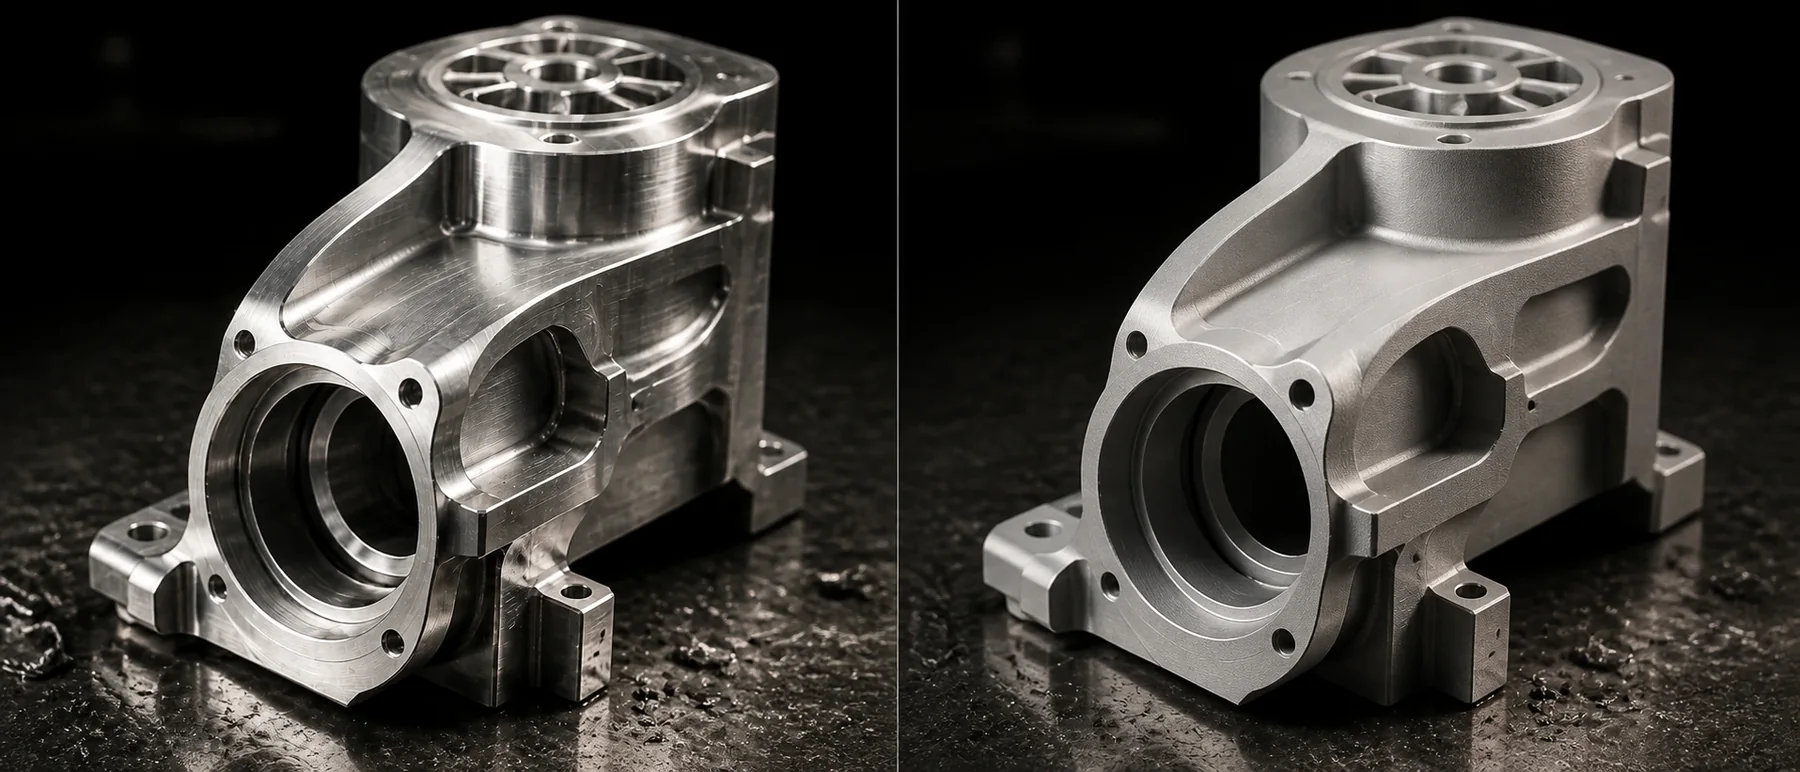
AS MACHINED → BLASTED
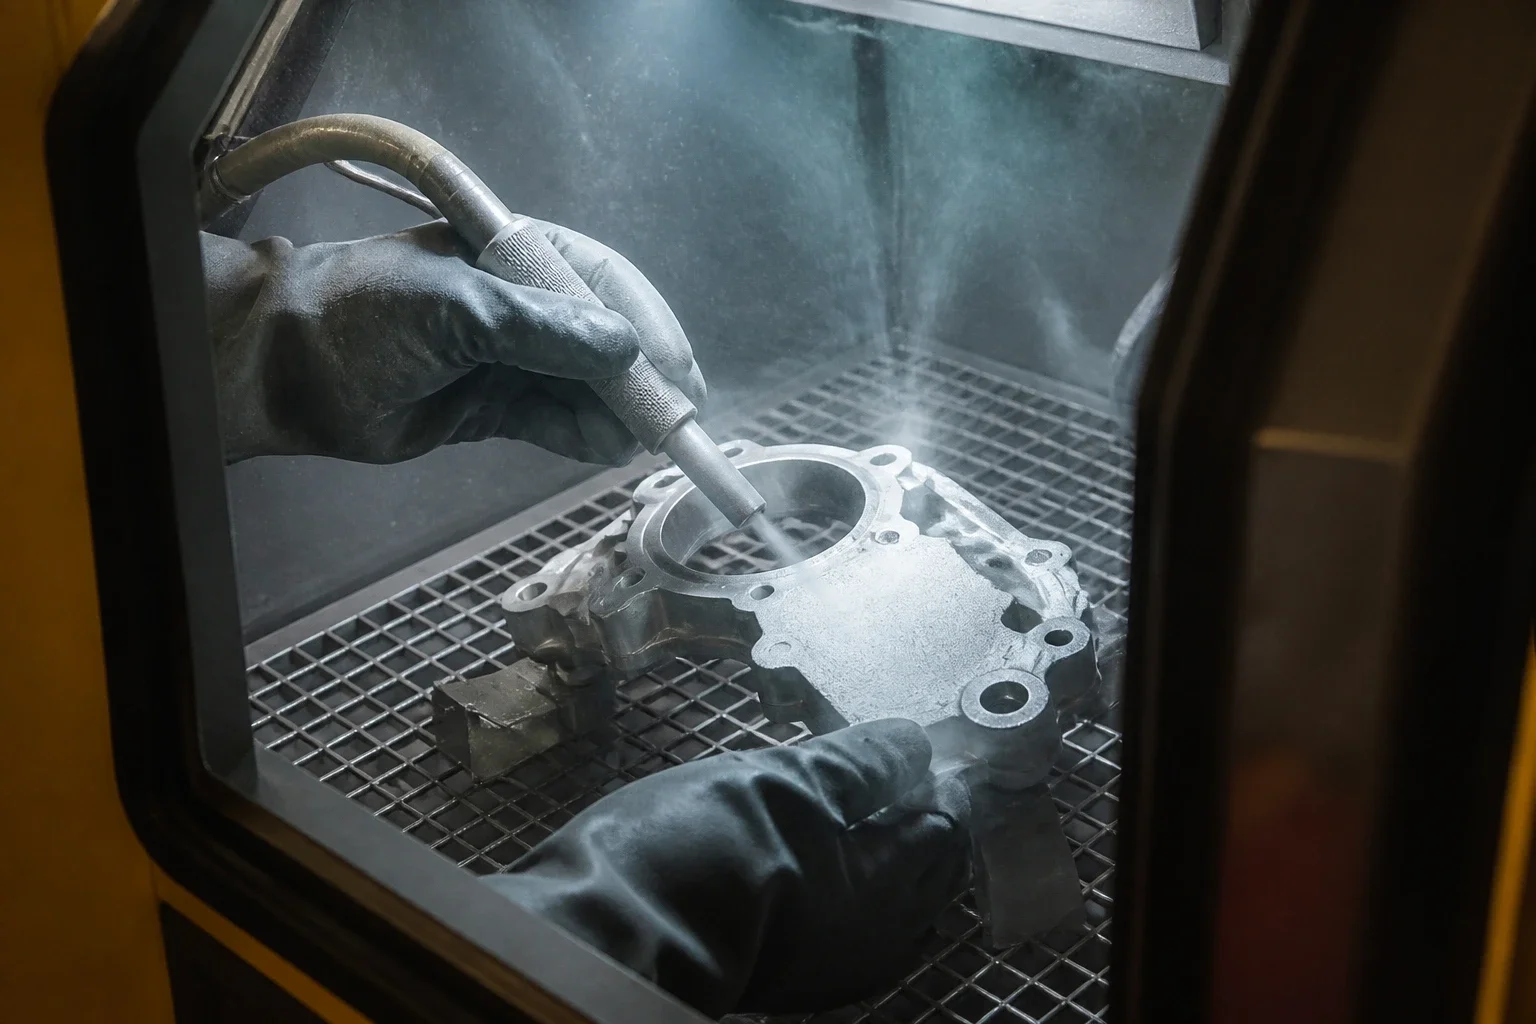
THE CABINET
05 · WELDING & FABRICATION
THE CALL IS MADE AT INTAKE
Some parts are assemblies, not solids — a frame, a manifold, a tube run. Which one a job is gets read off the print at the start, not discovered halfway through it.
IT NEVER LEAVES THE BUILDING
Nothing is handed to a stranger at the weld stage. The part crosses the floor, not the street — and the people joining it are the people who watched it come off the machine.
ONE SEQUENCE, NOT TWO
Machined features and welded joints are sequenced together — fixturing, fit-up, and what gets cut before what gets joined, decided once by the shop that has to make both of them hold.
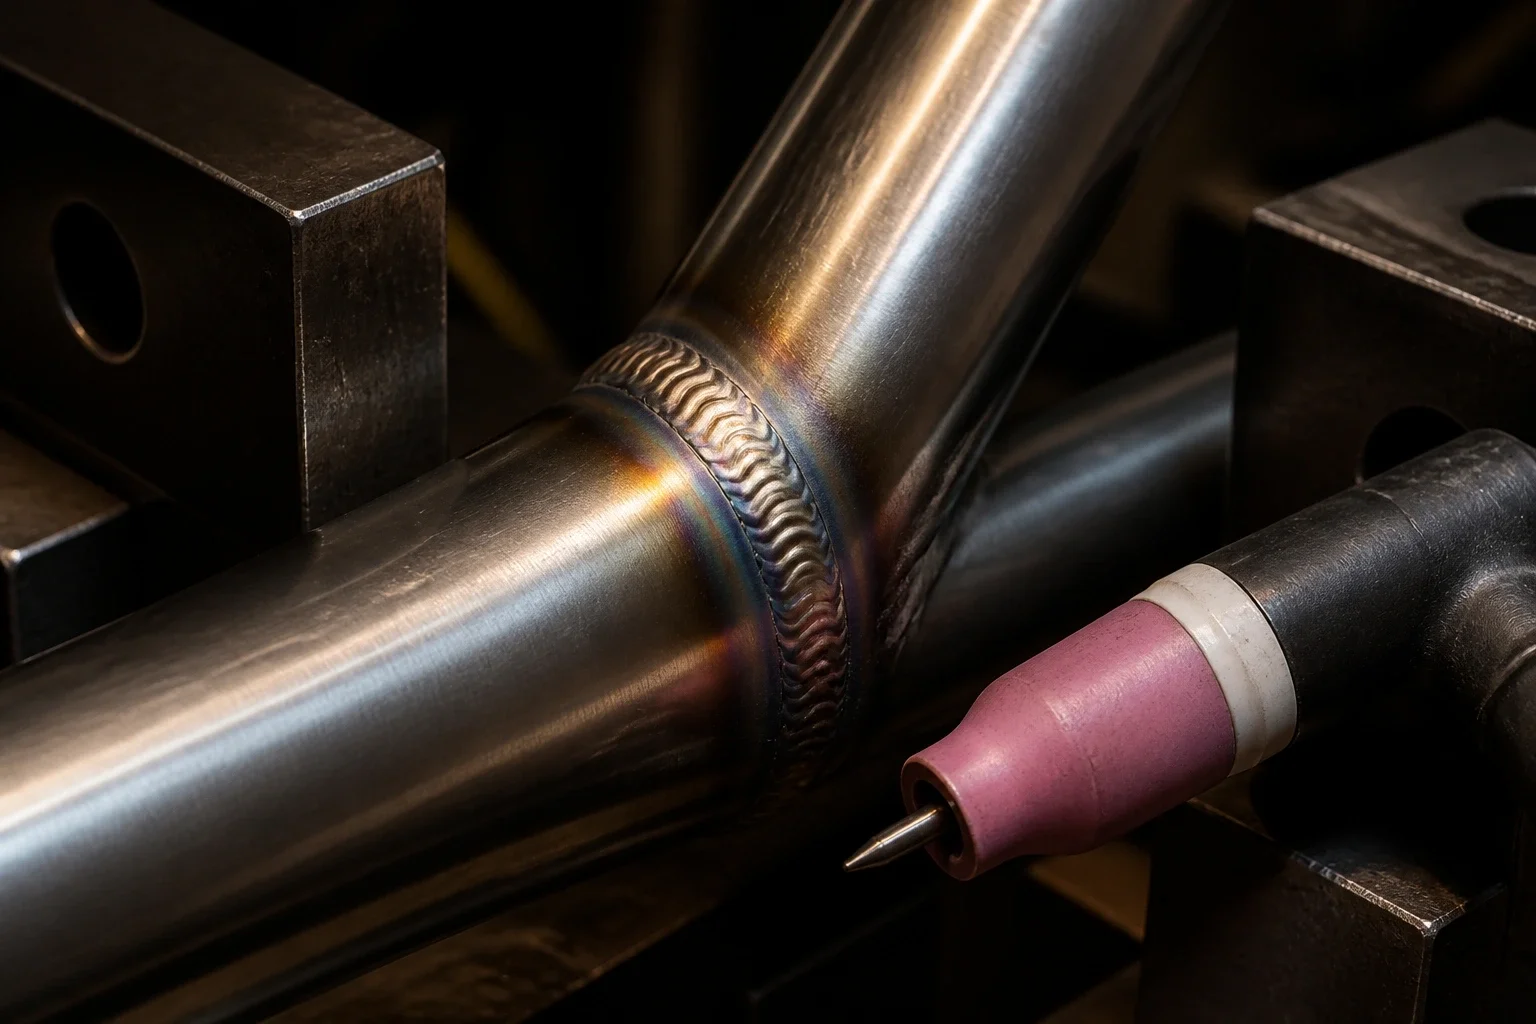
TIG BEAD · HEAT TINT
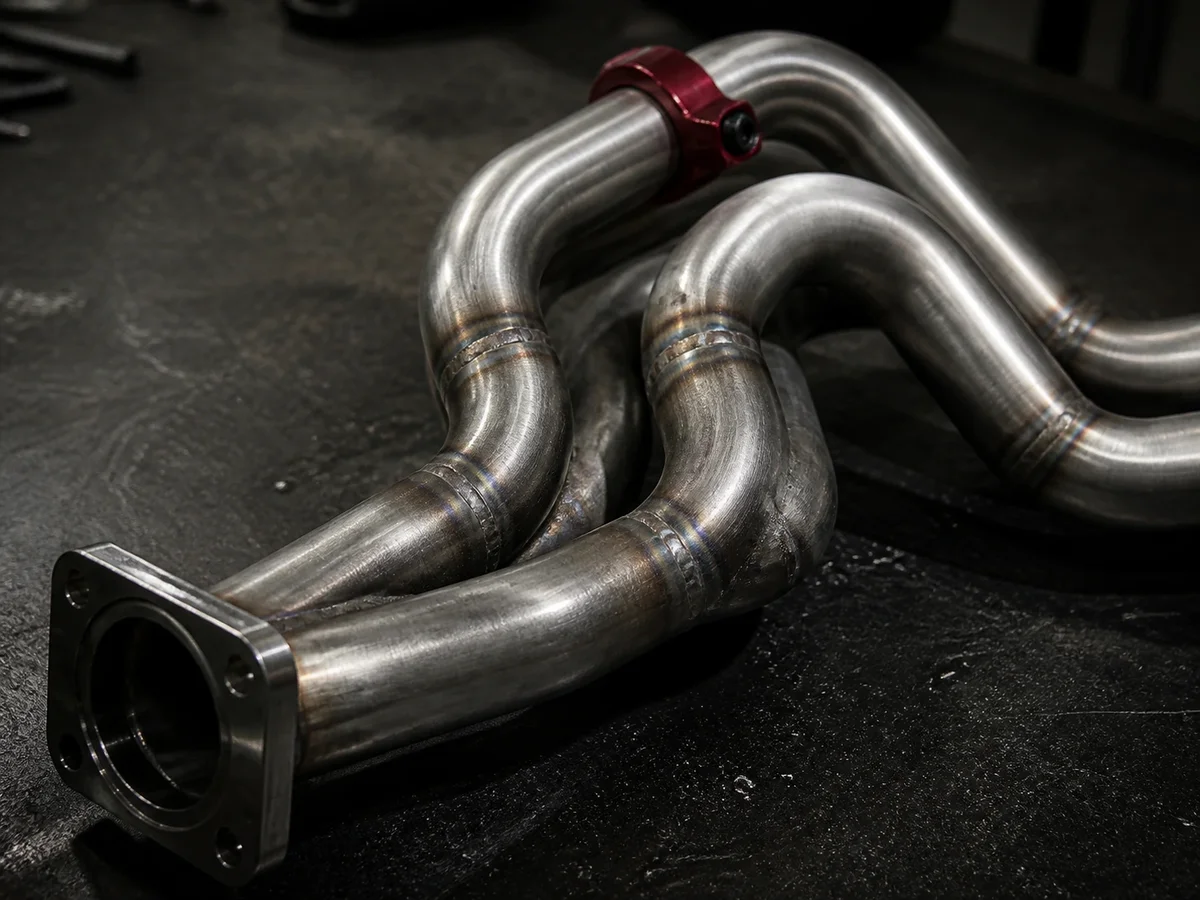
TIG · MERGED HEADER
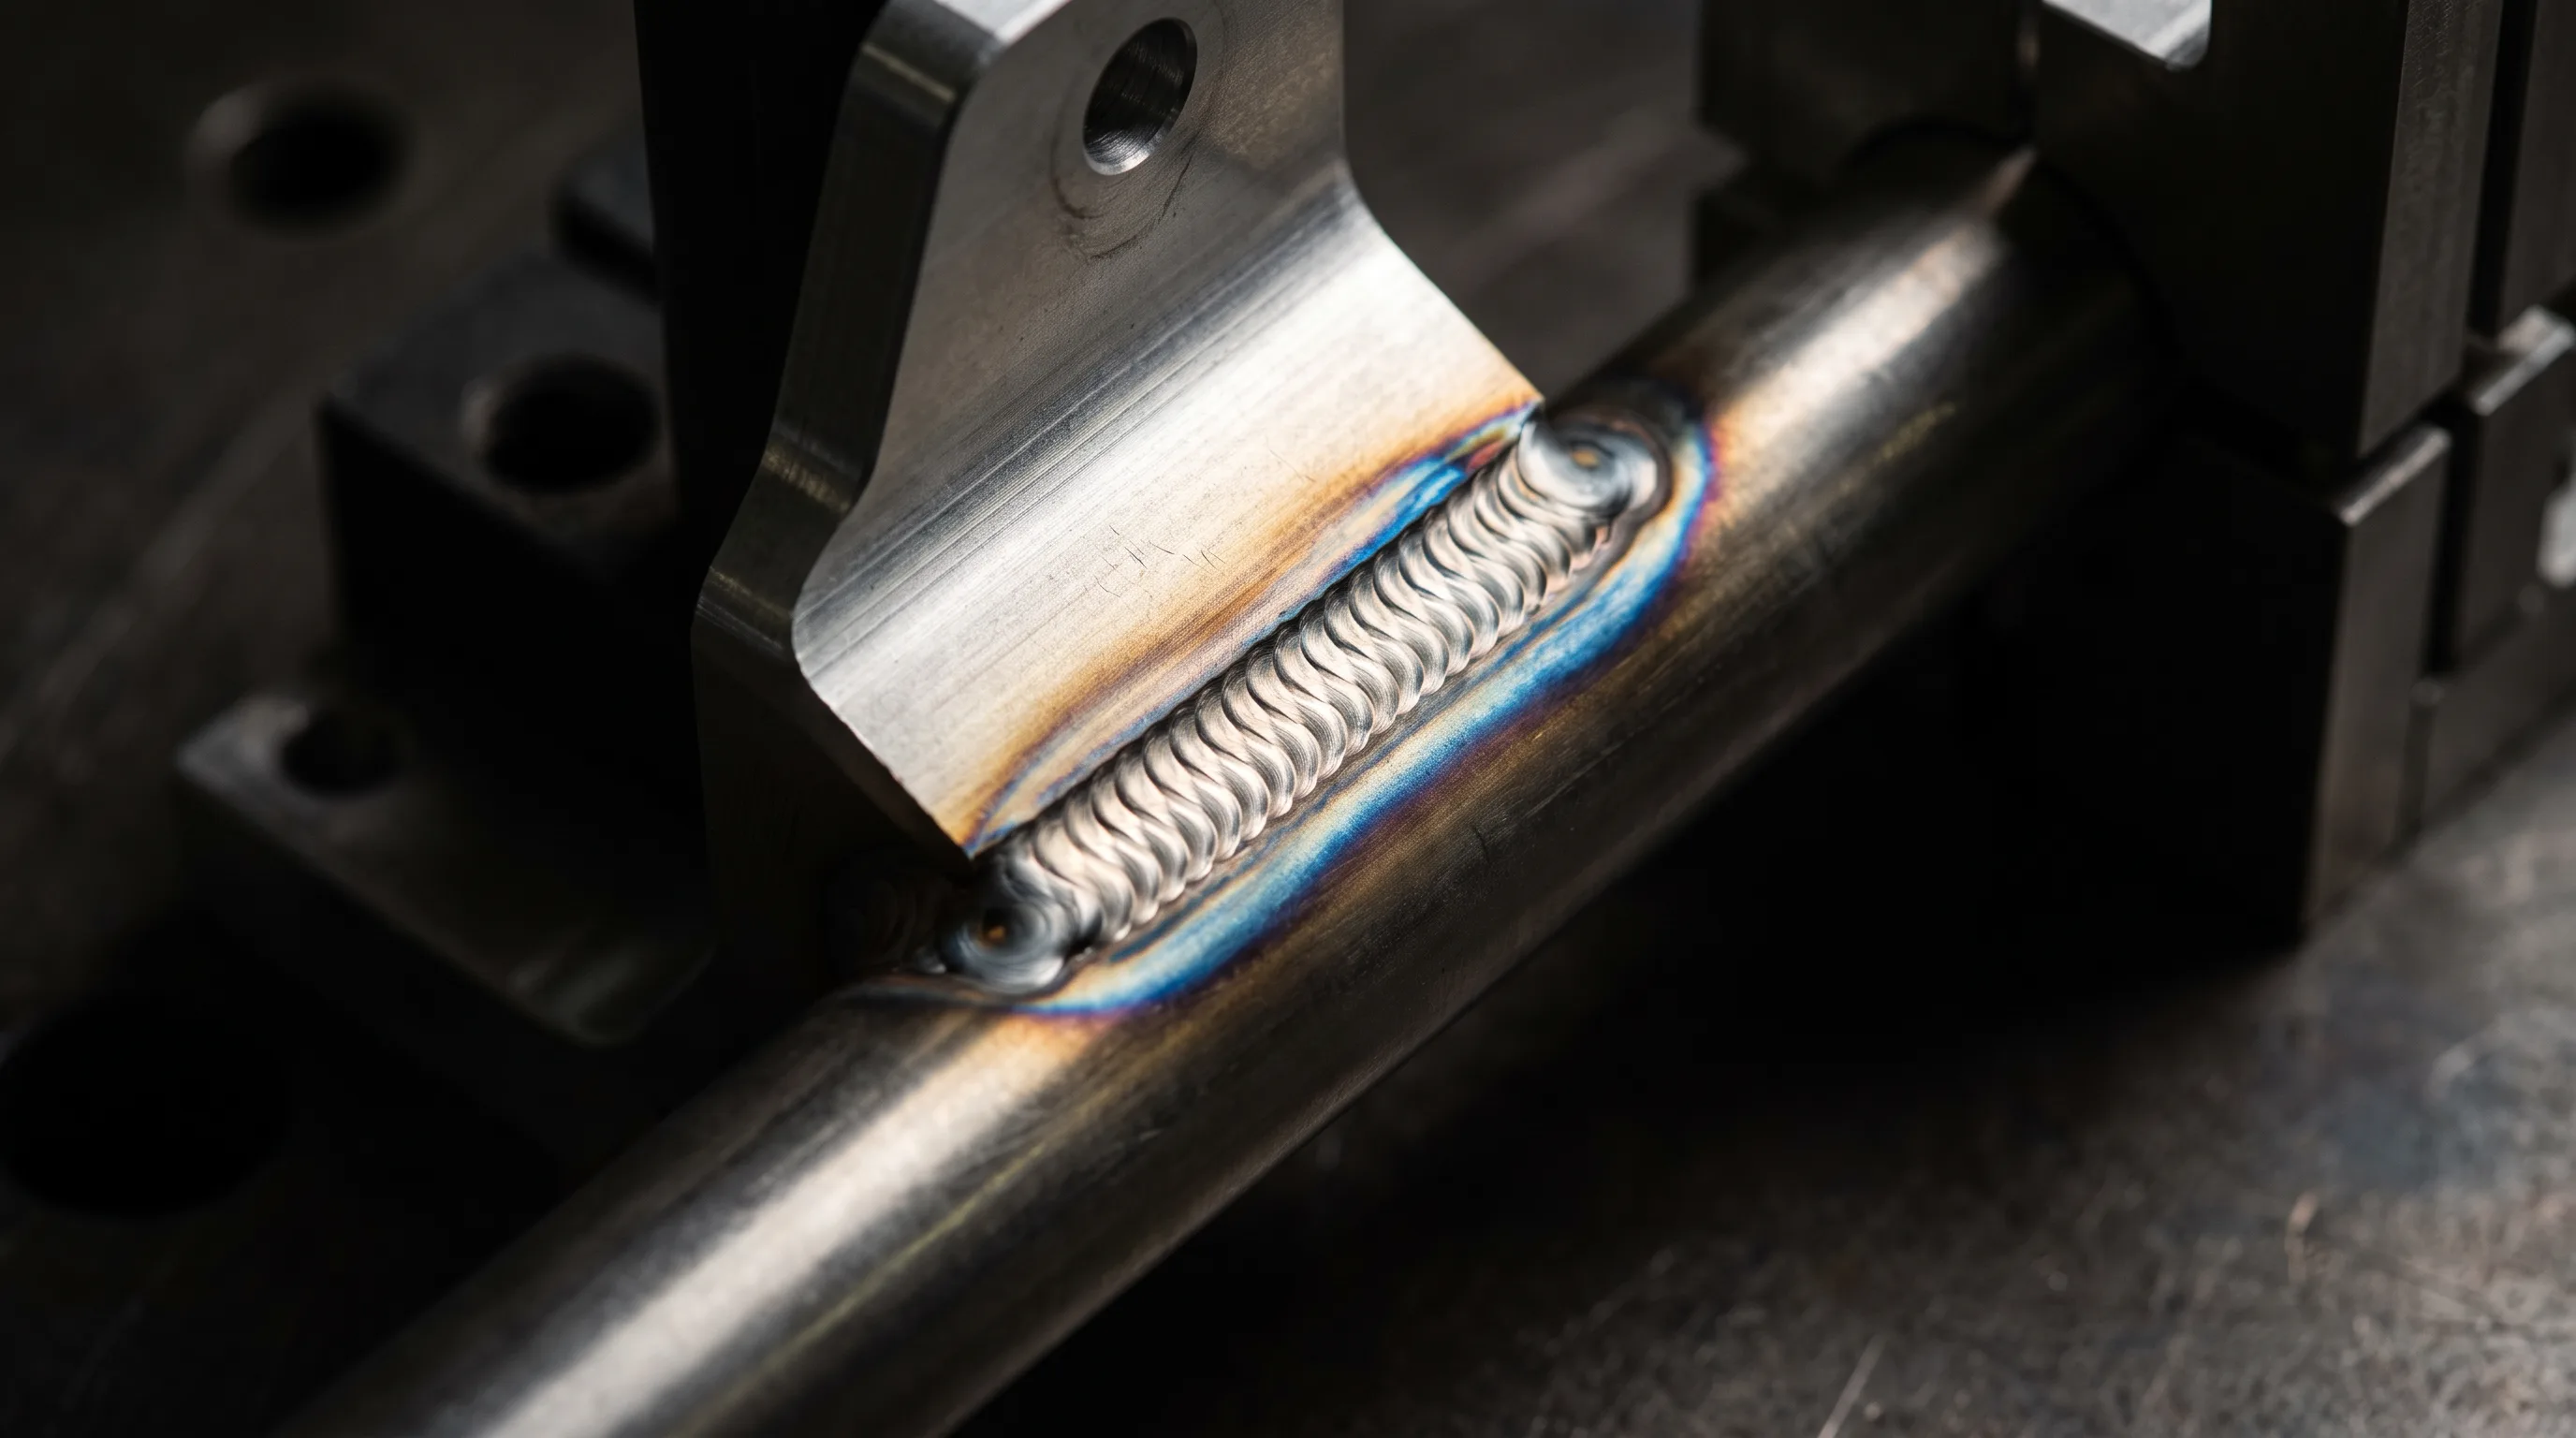
TIG · STRUCTURAL JOINT
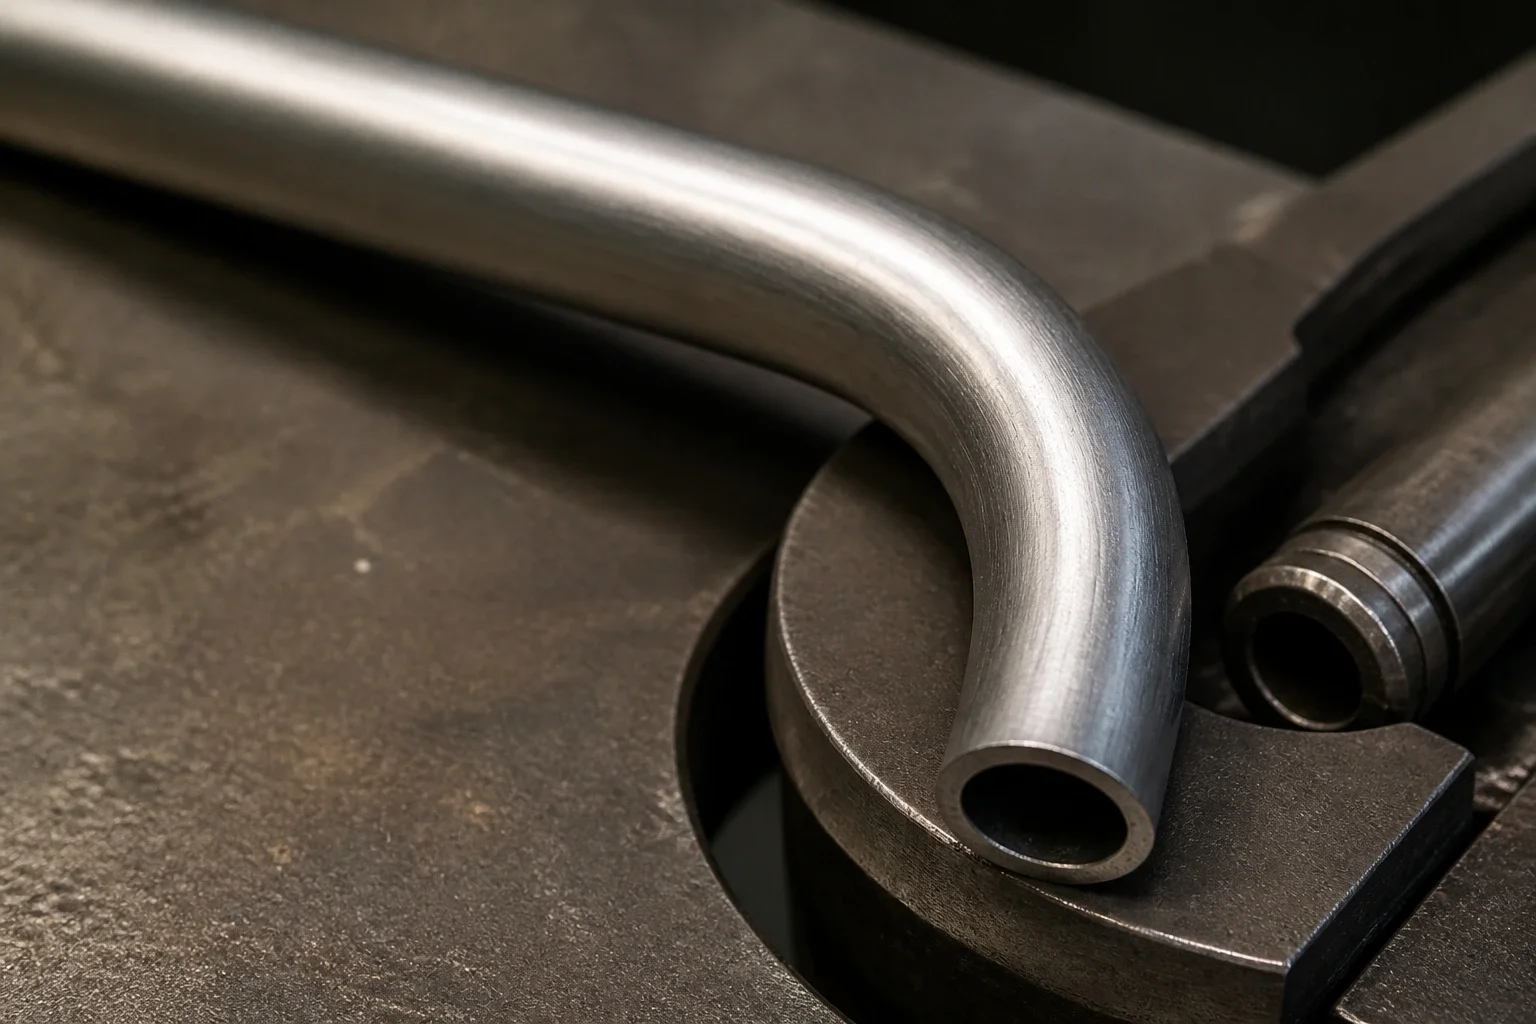
ROTARY DRAW BEND
06 · MATERIALS HANDLING
INCONEL 718
Feeds and speeds locked in. Tool deflection accounted for. Spindle load optimized for thermal stability.
TITANIUM
Cold-work behavior understood. Cutting edges protected. Surface finish maintained throughout the run.
EVERYTHING ELSE
Aluminum, alloy steel, stainless steel, magnesium, carbon fiber — each metal gets the removal strategy it needs, not the one the machine defaults to.
07 · ON THE FLOOR
Five-axis simultaneous for the geometry that can’t be flipped. A dedicated mold-and-die platform for cavity work. Two compact vertical mills for small, tight-tolerance parts. Turning for everything cylindrical. And a manual mill for the one-off that a program would only slow down.
01
5-axis machining centre
The geometry that can’t be flipped. One setup, one datum, every face.
02
3-axis mould & die platform
A dedicated platform for cavity and core work, sized for the whole base.
03
2 × compact vertical mills
Two of them. One runs while the next is set — small parts, held tight.
04
CNC lathe
Everything cylindrical: shafts, sleeves, threaded features. Any metal the job calls for.
05
manual knee mill
No program, no queue. Hands, when hands are faster than a toolpath.
06
heat-shrink holders · optical pre-setter
Heat-shrink holders and an optical pre-setter. Every tool is measured before it ever touches material. Green means go.
◆01
DMG MORI DMU 70 evo linear
The geometry that can’t be flipped. One setup, one datum, every face.
◆02
Haas VM-3 Mold Maker
A dedicated platform for cavity and core work, sized for the whole base.
◆03
Haas Super Mini Mill 2 ×2
Two of them. One runs while the next is set — small parts, held tight.
◆04
Haas TL-1 lathe
Everything cylindrical: shafts, sleeves, threaded features. Any metal the job calls for.
◆05
Bridgeport (manual)
No program, no queue. Hands, when hands are faster than a toolpath.
◆06
Haimer heat-shrink · BMG optical pre-setter
Heat-shrink holders and an optical pre-setter. Every tool is measured before it ever touches material. Green means go.
◆01
5-axis machining centre
The geometry that can’t be flipped. One setup, one datum, every face.
◆02
3-axis mould & die platform
A dedicated platform for cavity and core work, sized for the whole base.
◆03
2 × compact vertical mills
Two of them. One runs while the next is set — small parts, held tight.
◆04
CNC lathe
Everything cylindrical: shafts, sleeves, threaded features. Any metal the job calls for.
◆05
manual knee mill
No program, no queue. Hands, when hands are faster than a toolpath.
◆06
heat-shrink holders · optical pre-setter
Heat-shrink holders and an optical pre-setter. Every tool is measured before it ever touches material. Green means go.
08 · FROM YOUR CAD
STEP is the working format — native CAD by email or a PDF print works too. Design in SolidWorks, programmed in Hypermill, cut on the five-axis. Nothing is re-drawn on the way in, so no surface gets quietly approximated between your model and the tool.
INTAKE
ASKED BEFORE THE JOB IS SENT
Yes. Five-axis simultaneous work exists to end the second setup: one setup, one datum, every face, so nothing shifts between operations.
Machining, finishing, fabrication and inspection all happen in this building. A part that needs three of them does not travel between three companies, and the print stays with the same people from the first cut to the last measurement. That includes the smaller operations a part picks up on the way: boring, tapping, saw cutting and external splines. Anodizing, when a part needs it, is arranged by the shop, so you still deal with one.
Milled, turned, honed and vapor-blasted is one job here, not four vendors and four handoffs. Send the drawing and the shop routes the sequence.