

PROTOTYPE & R&D MACHINING · GRAND RAPIDS
We machine what doesn't exist yet.
PROTOTYPE & R&D · 5-AXIS CNC · WELDING · FINISHING · GRAND RAPIDS MI
◆One-offs · First articles · Development work
Send the drawing everyone else handed back.
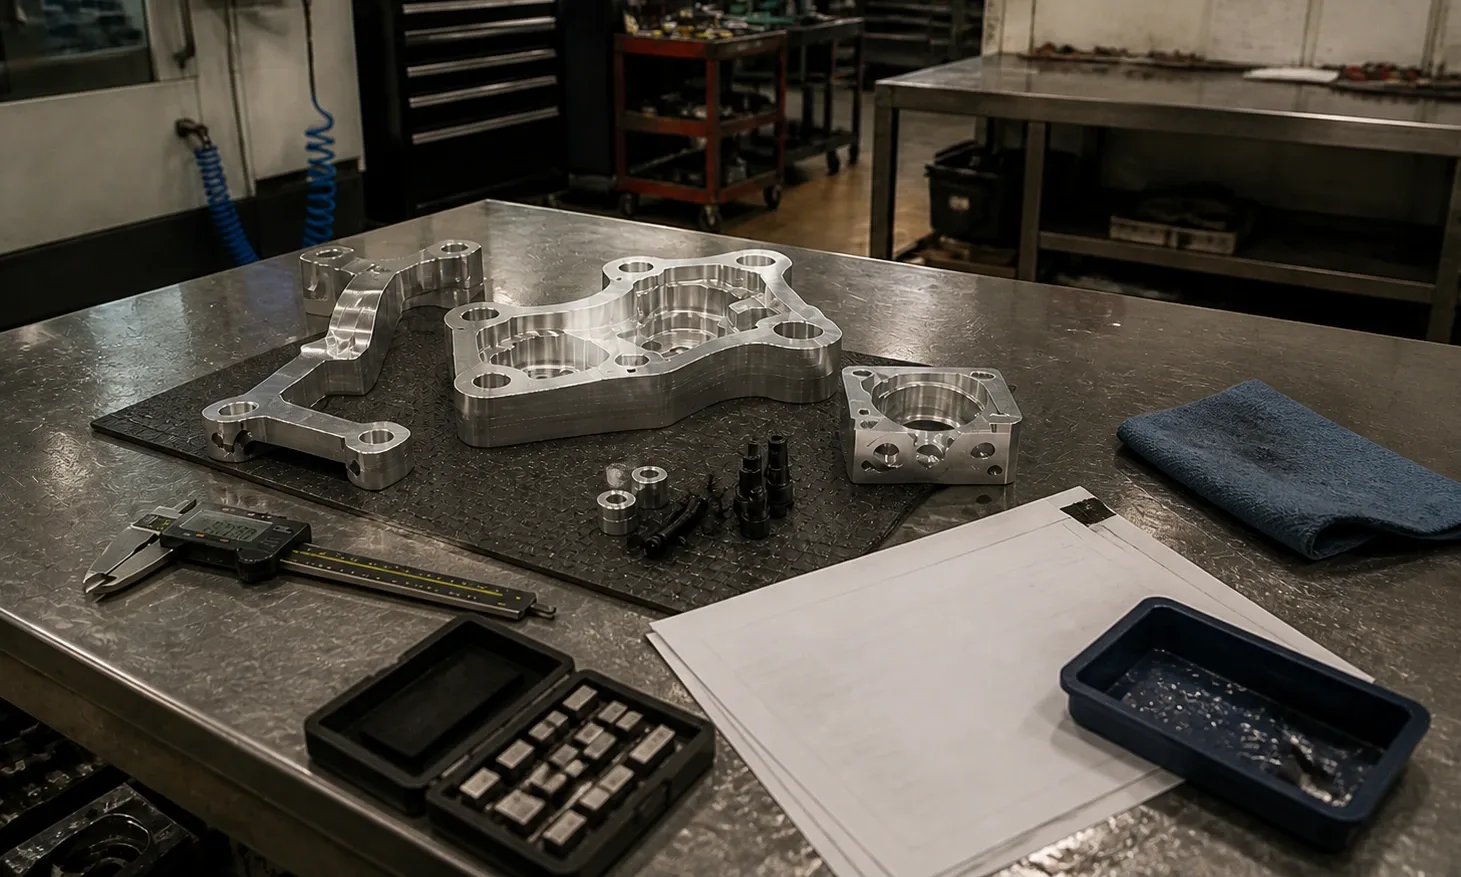
This is where it gets machined.
01Materials
Every alloy has rules. We cut by them.
02To The Print
Thin walls. Tight profiles. Held to print.
Every critical feature inspected and approved — before the part ever ships.
02First article
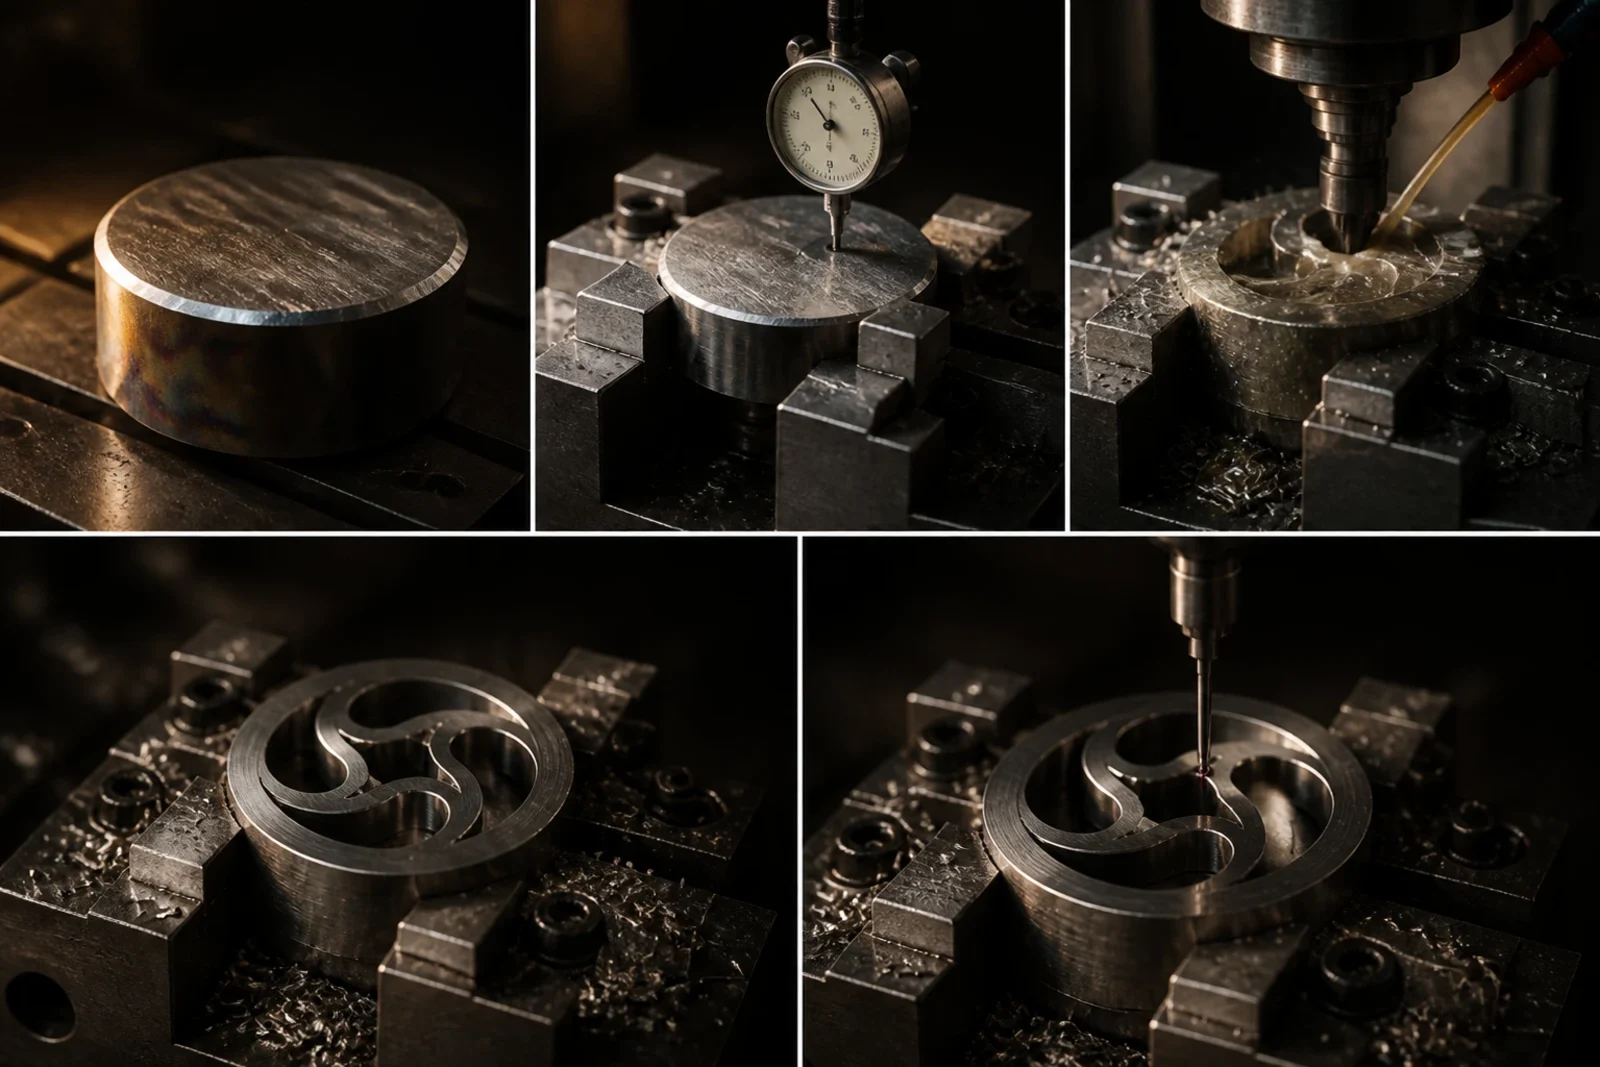
From drawing to first article, nothing is left to luck.
- 01STOCK
- 02INDICATED
- 03CUT
- 04FINISHED
- 05MEASURED
Prototype and R&D work has no second run to hide a mistake. We read the print for feasibility, sequence the geometry first, and prove every critical feature before the part leaves the machine. A surface the print calls is part of that same sequence, honed or vapor blasted in this shop.
◆ Billet → measured part
Print in.CAD and CAM.Iterations that get proven instead of guessed.A first article that gets measured.Then the end part.One shop holds the whole chain — nothing is handed to a stranger halfway through.
- 01
INTAKE
Feasibility read on your print or model.
- 02
PLAN
Geometry-first toolpath sequencing.
- 03
ROUGH
Controlled removal, stress managed.
- 04
FINISH
The surfaces that matter, held.
- 05
VERIFY
Inspected and approved.
Inspected and approved — before it ships.
◆What we make
Machining. Finishing. Fabrication. Materials.
One is a real job here. First articles, revisions and one-offs are the work — not the exception we squeeze in between runs.
The instant quote said no. That is the work.
01
5-AXIS MACHINING
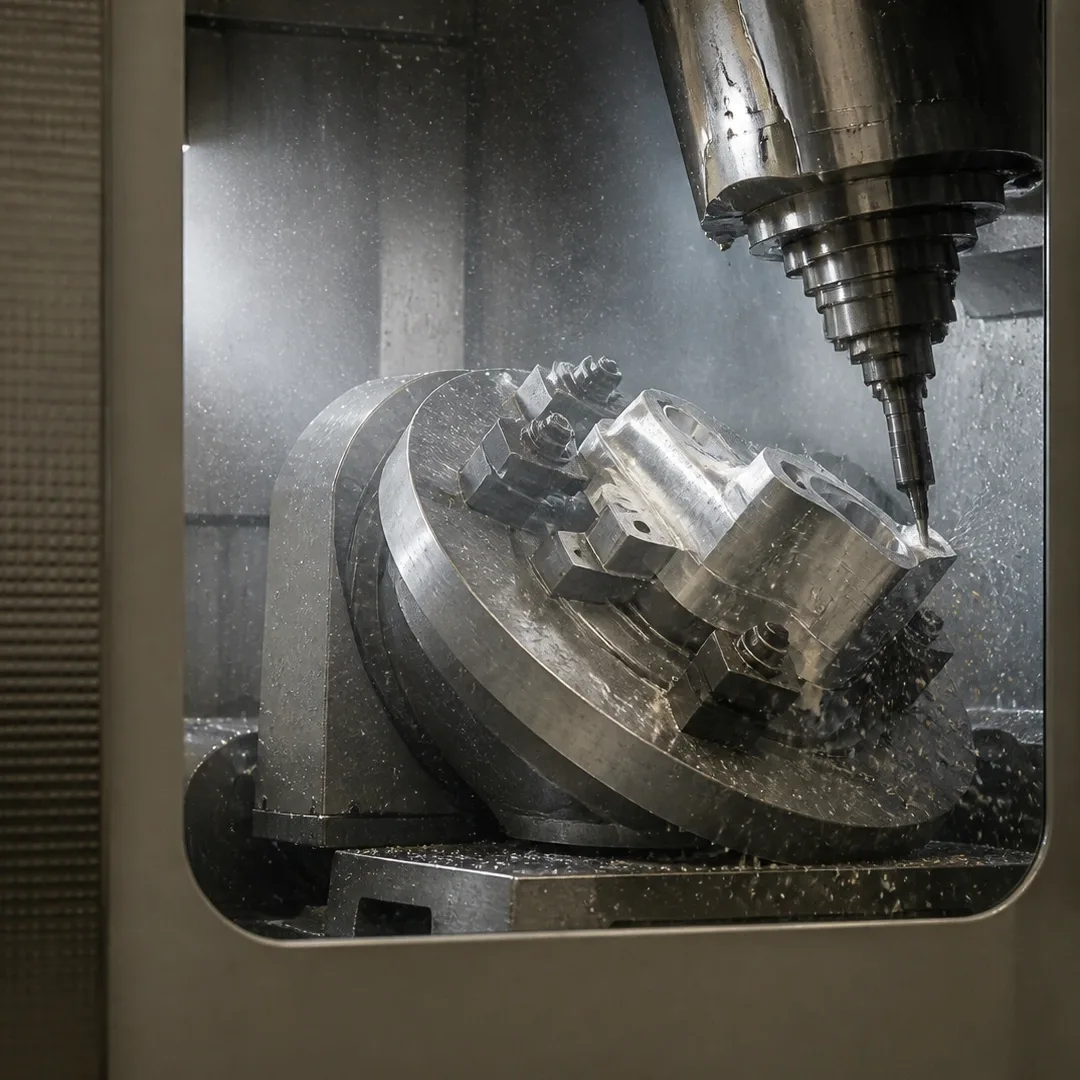
The geometry that can’t be flipped. One setup, one datum, every face.
02
TIG WELDING & FABRICATION
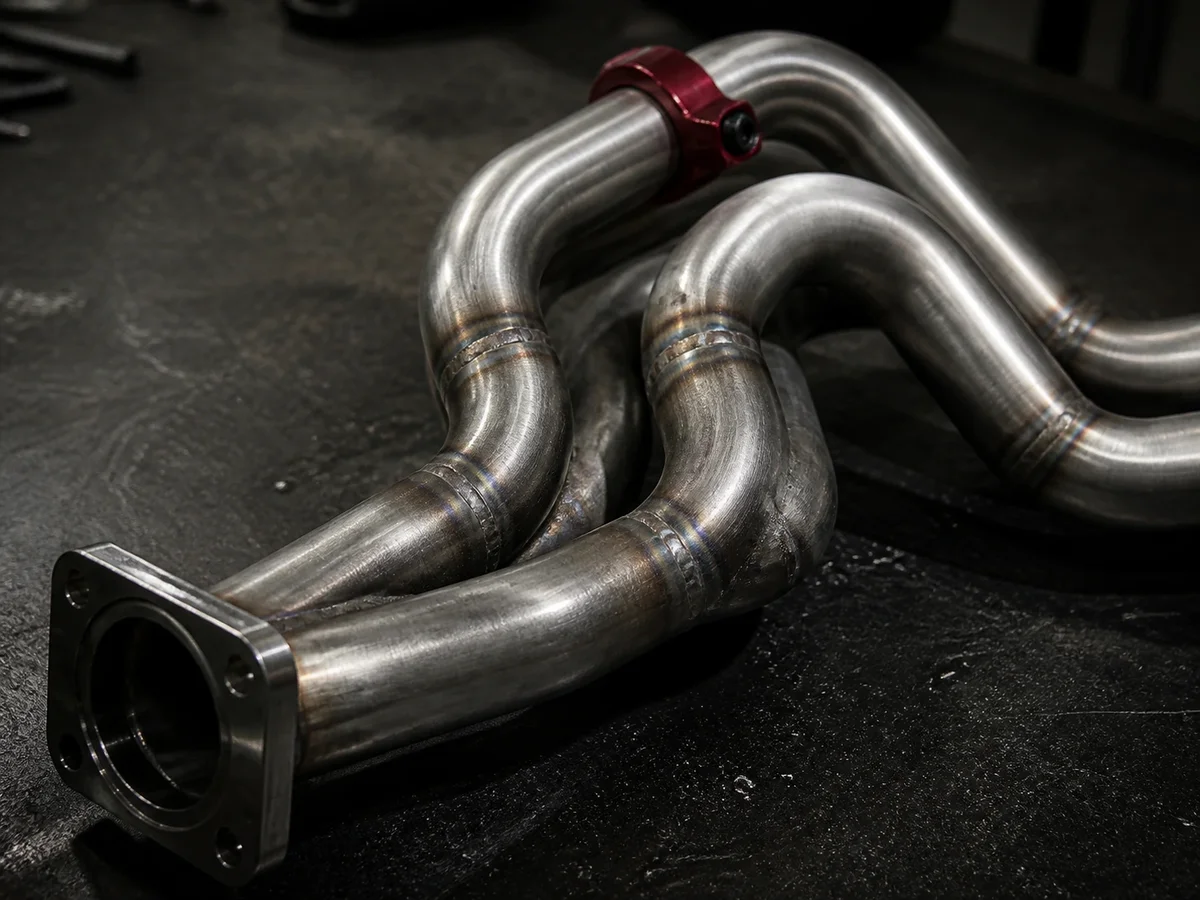
TIG precision work: frames, manifolds, custom assemblies. Planned geometry, metals that hold.
03
FINISHING
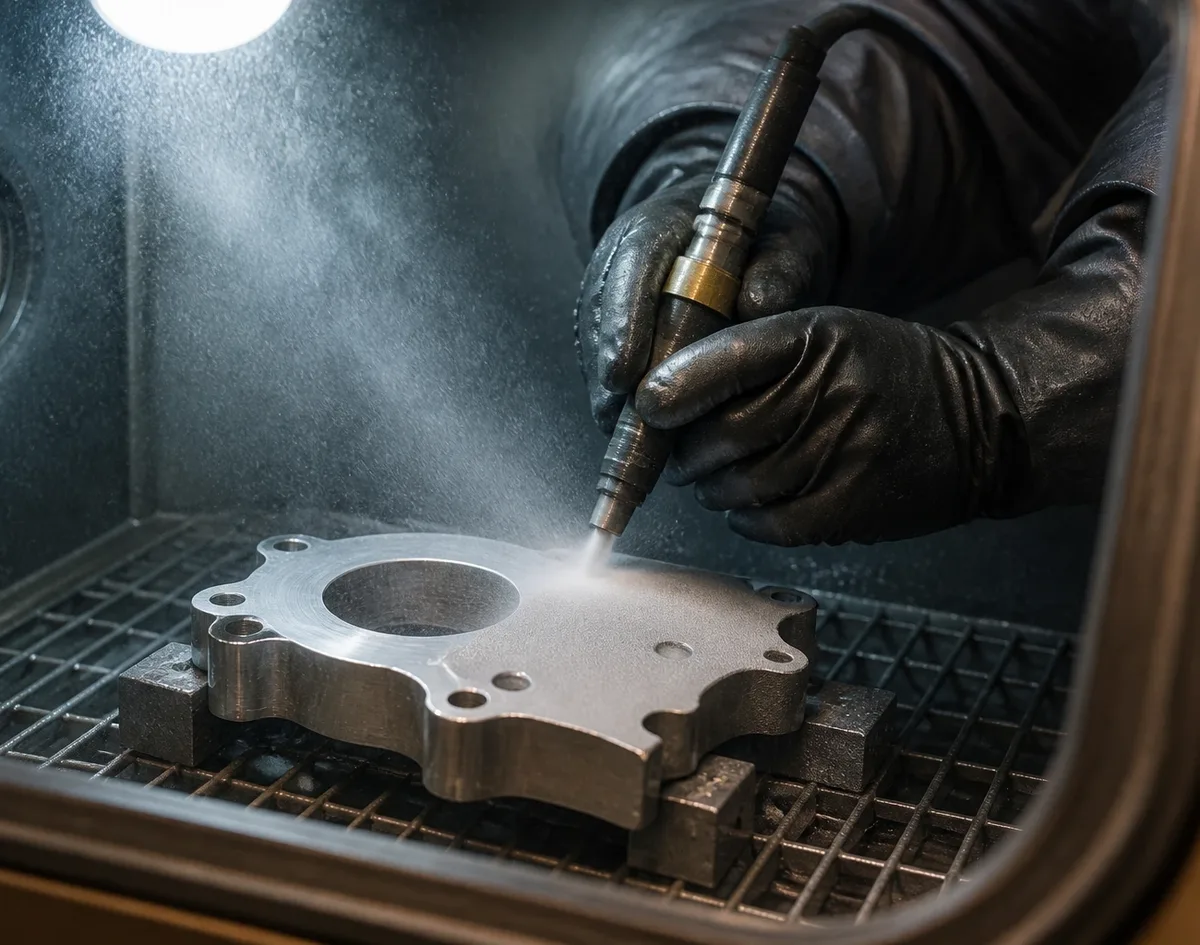
Vapor and dry blasting. Grinding. Honing. The finishing that defines the part, not just looks at it.
04
HARD & EXOTIC MATERIALS
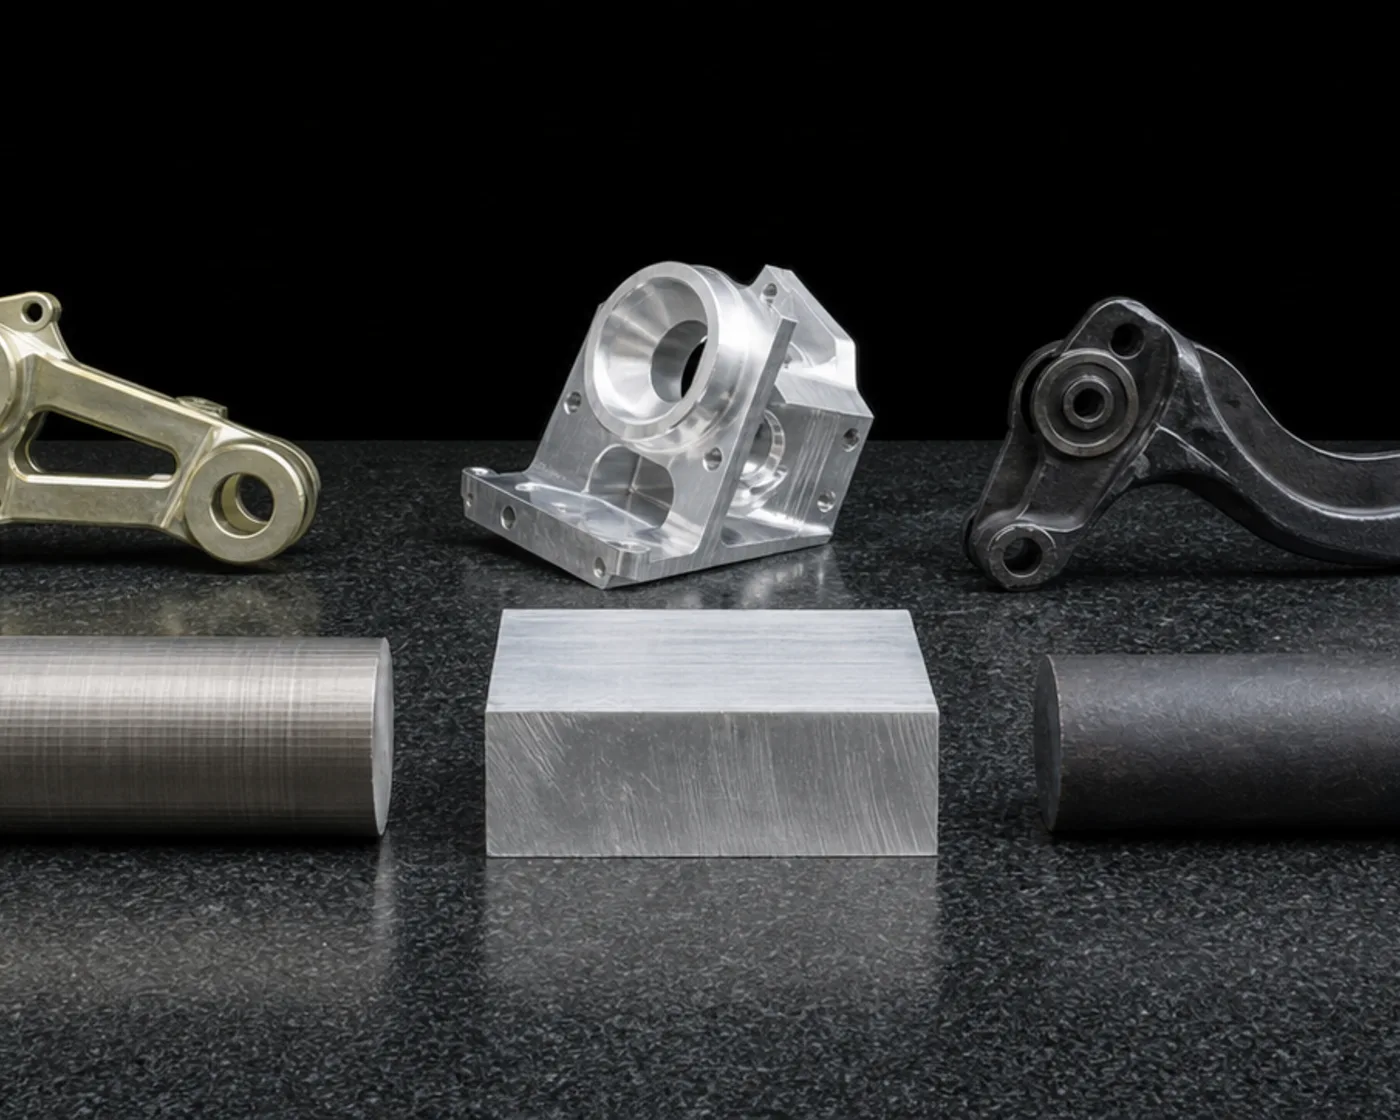
Superalloys, titanium, and composite — planned for the way they cut.
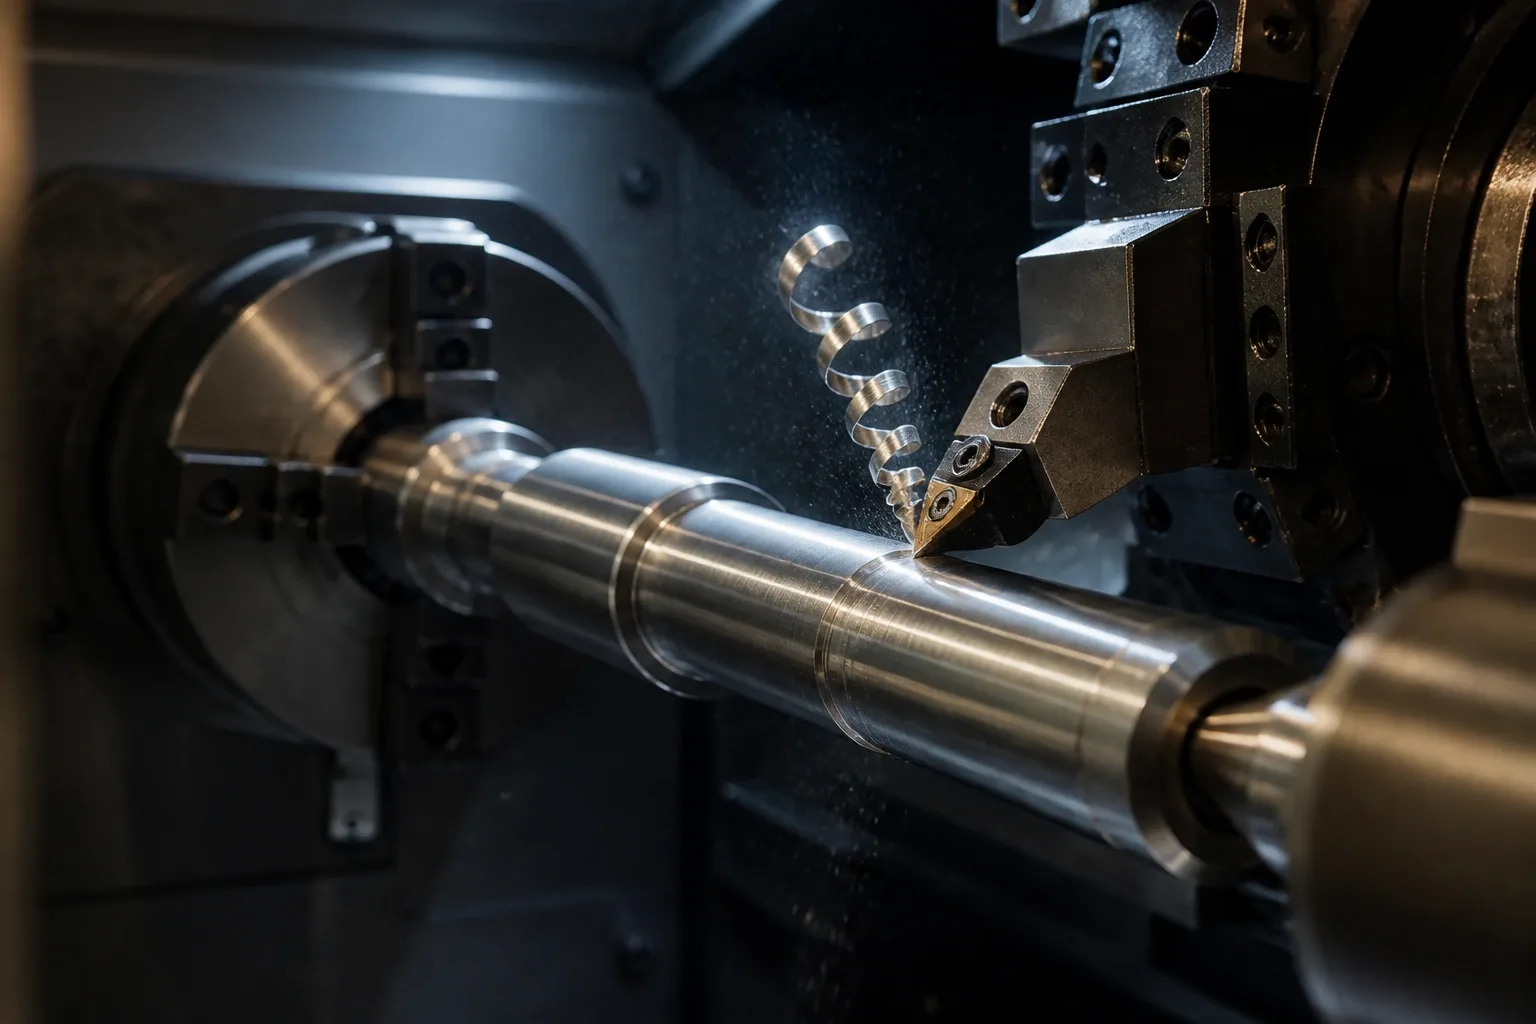
Bored, turned, welded, blasted.
03The proof
R&D hardware, motorsport one-offs, and first articles. Every part below is the kind this shop makes.
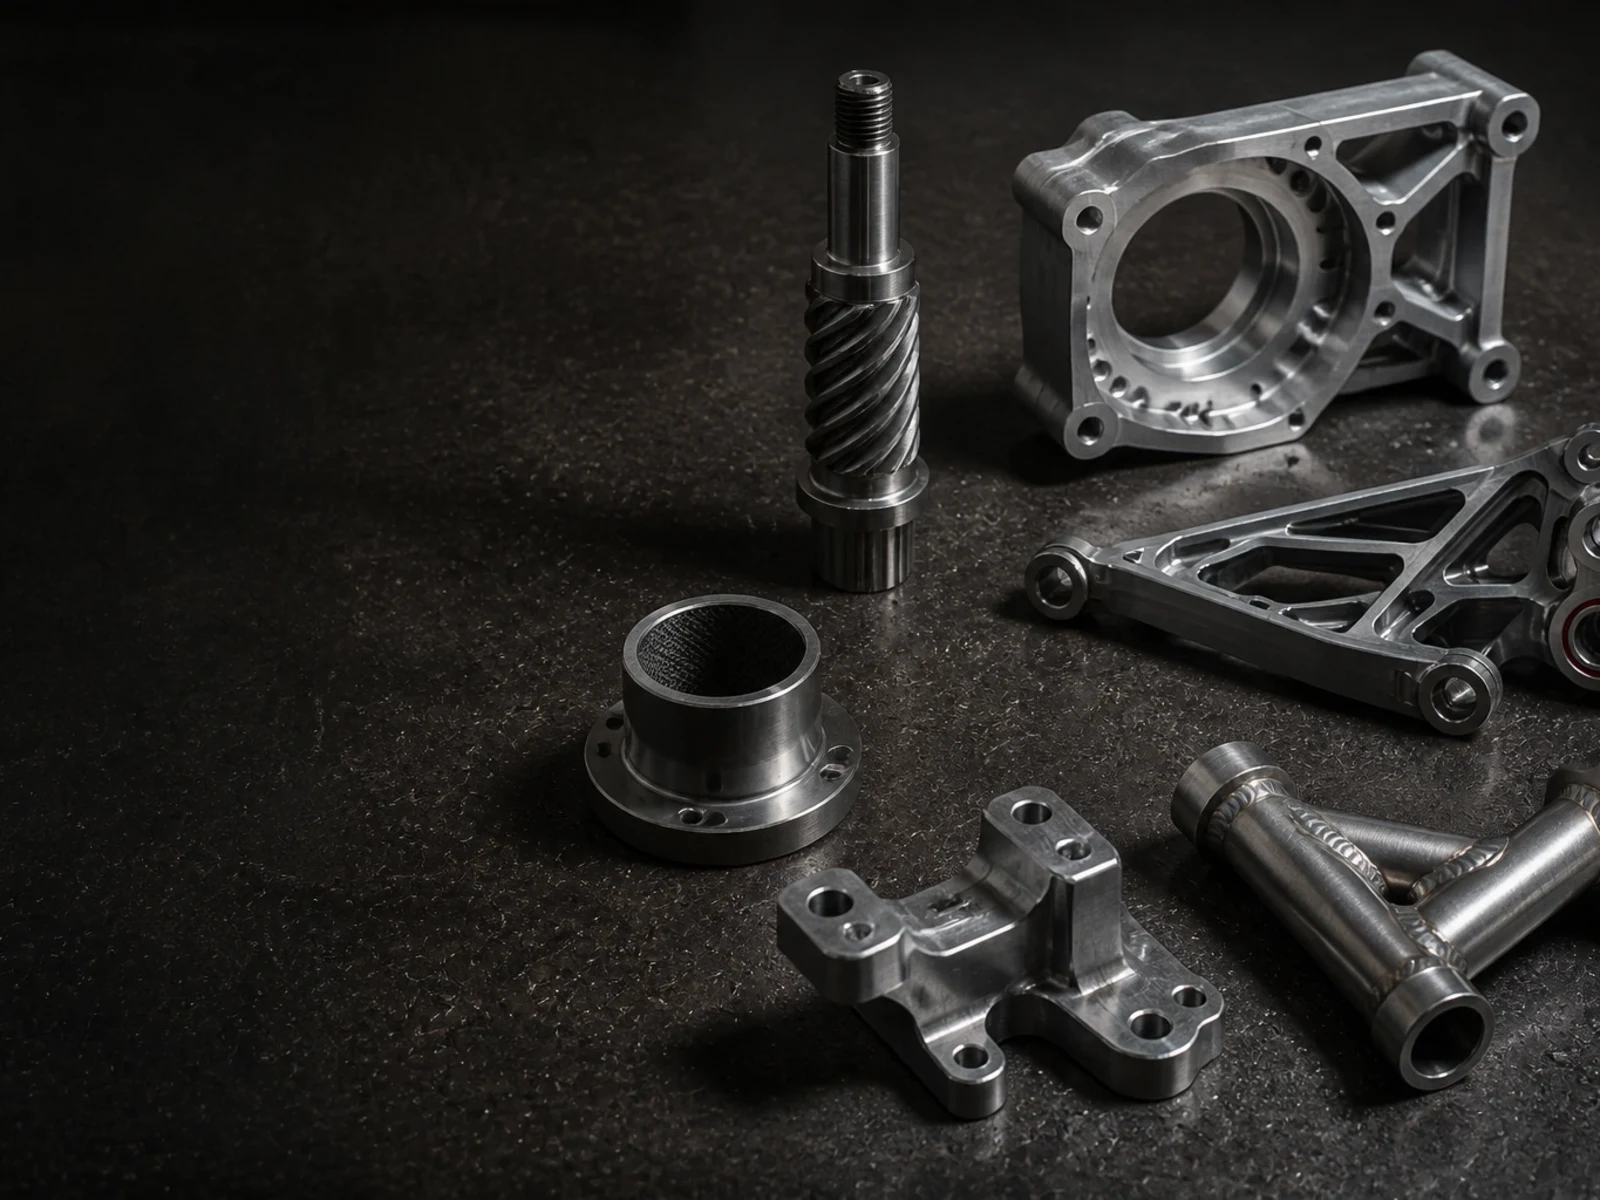
MACHINED ONE-OFFS
shafts · housings · welded manifold
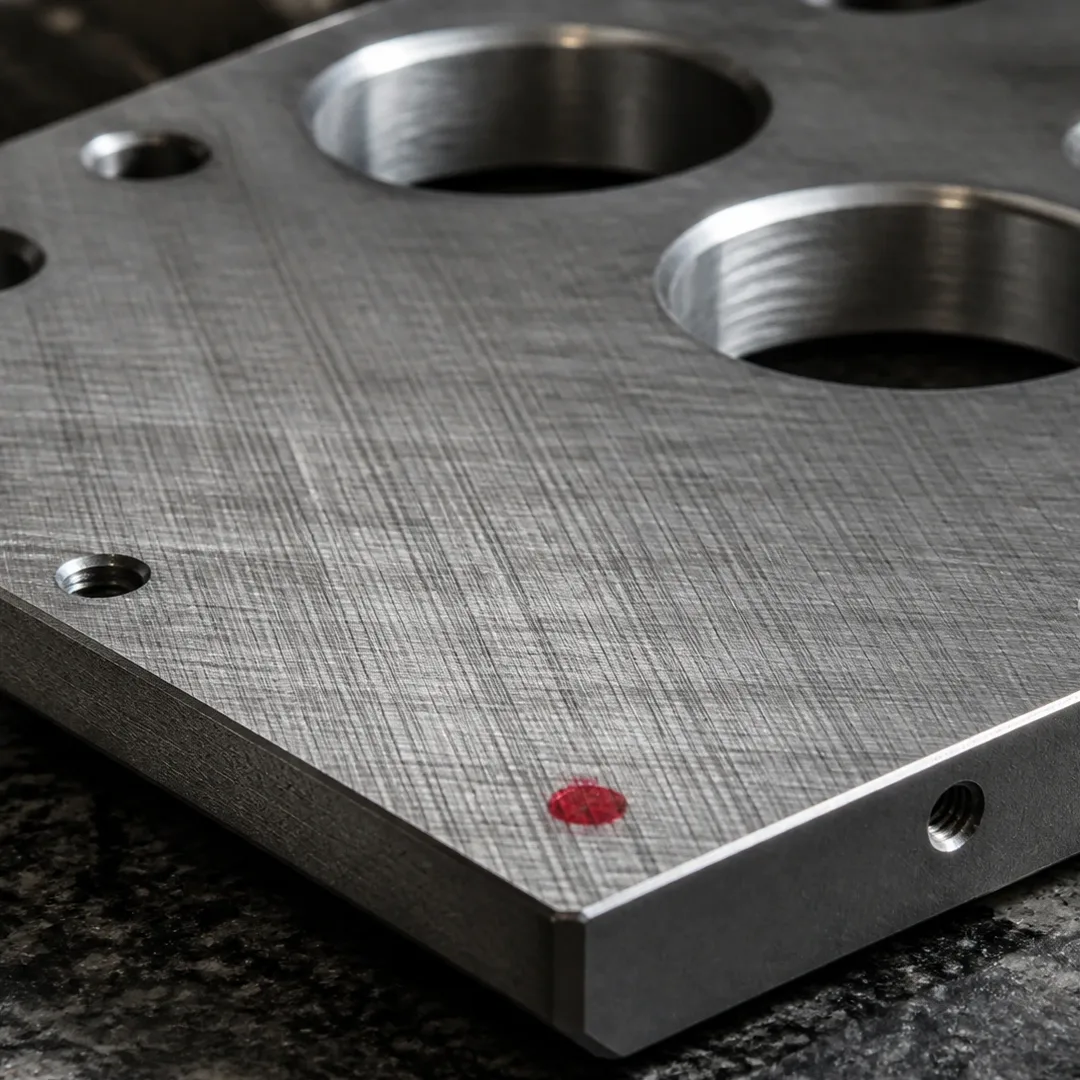
BORED PLATE
location-critical
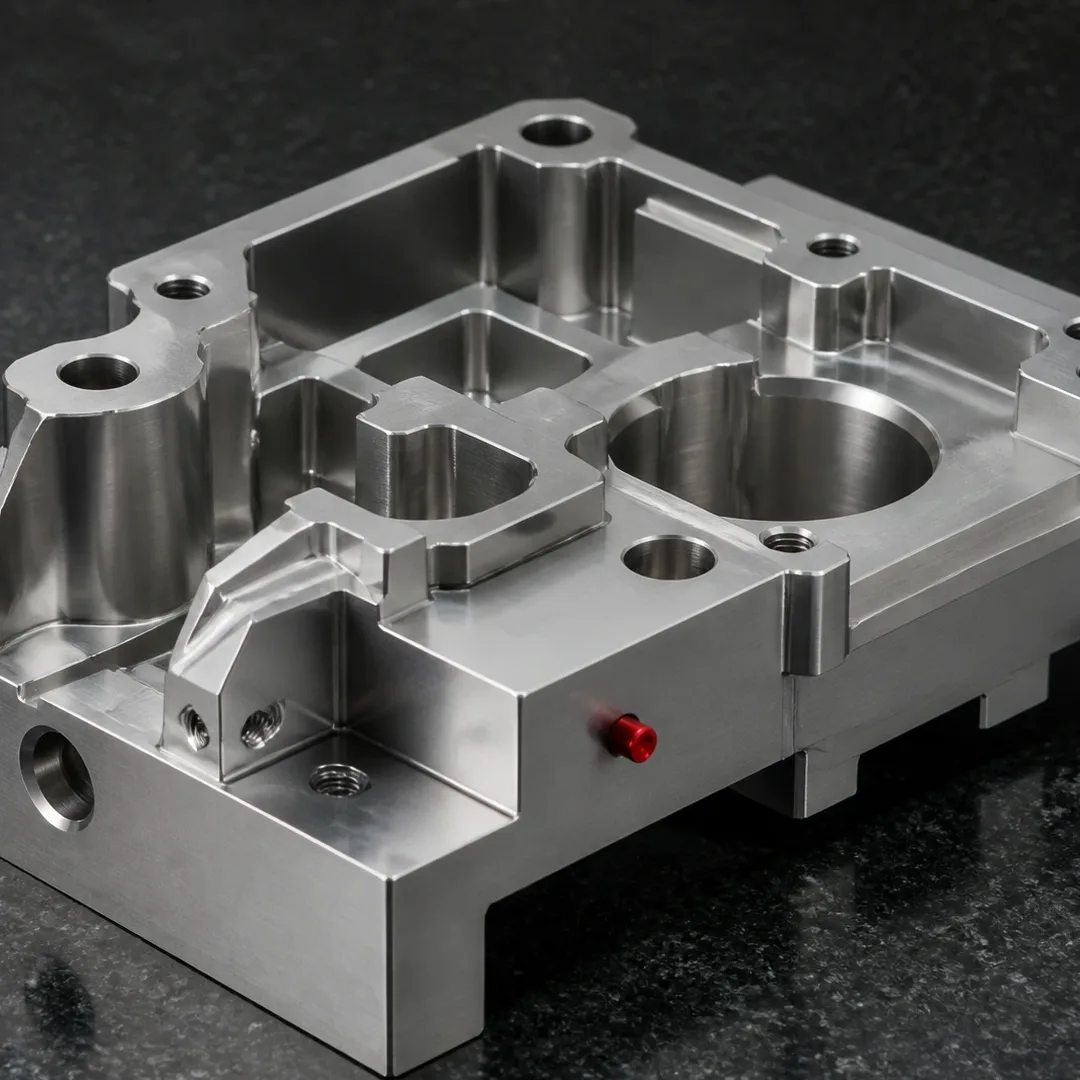
MANIFOLD BLOCK
bored + pocketed
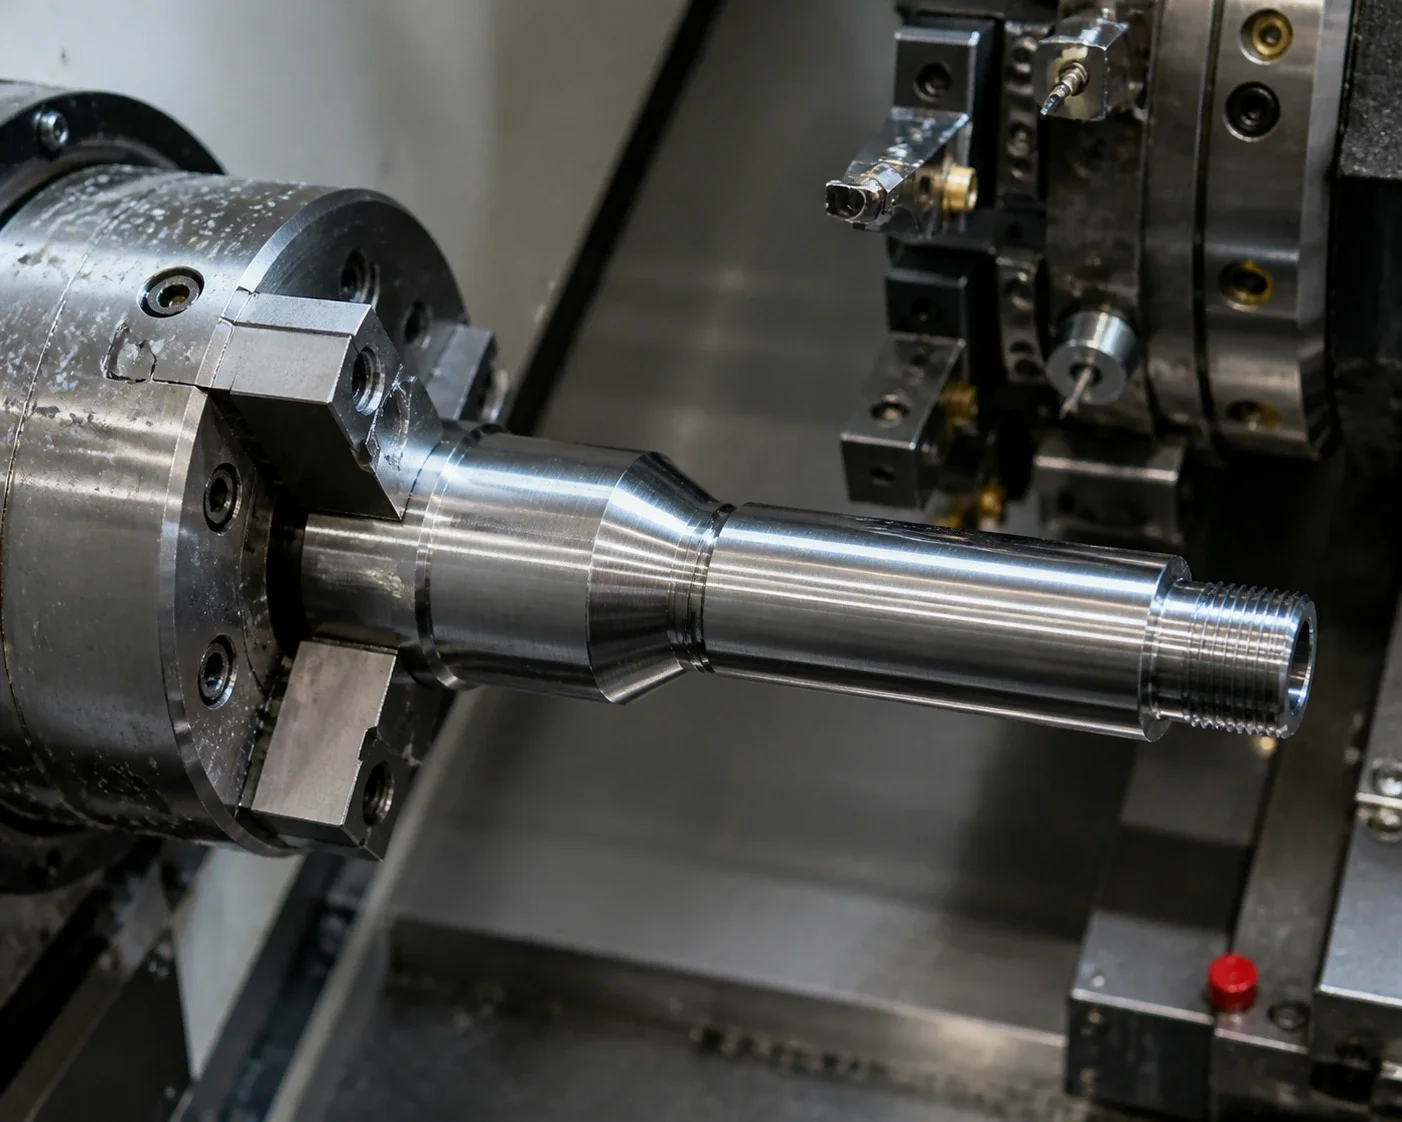
TURNED & THREADED
lathe · in the chuck
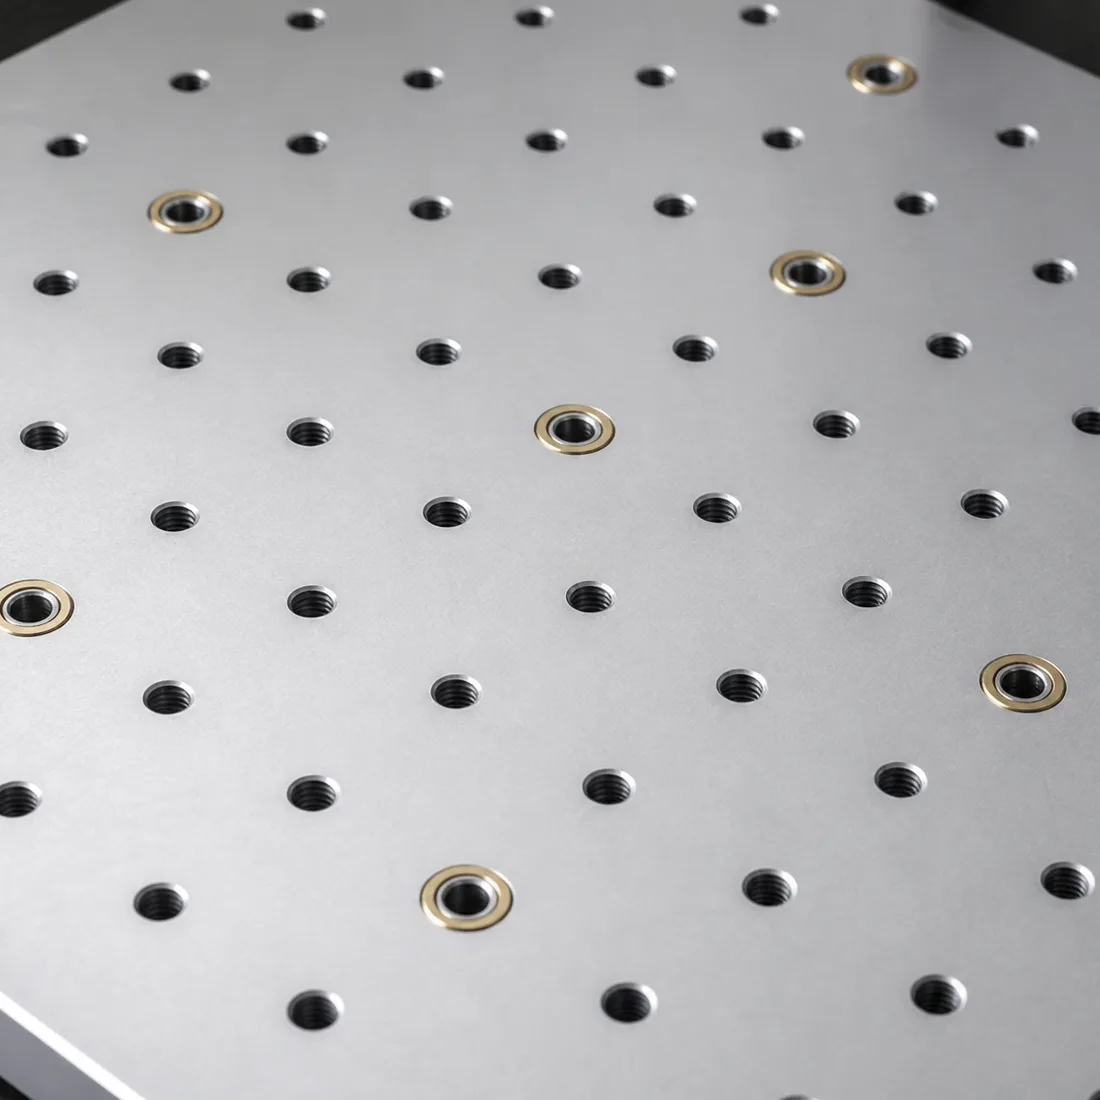
FIXTURE PLATE
dowel + bushing
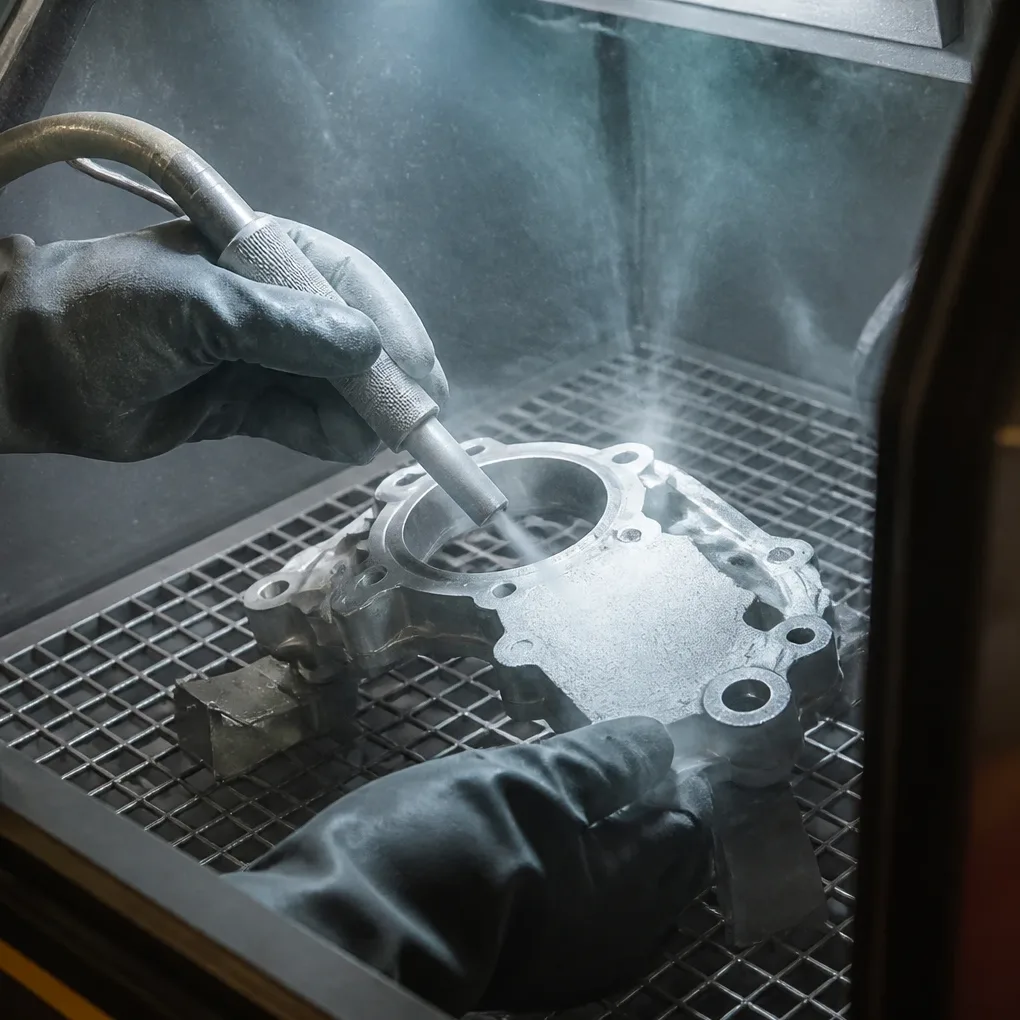
VAPOR BLAST
surface finishing
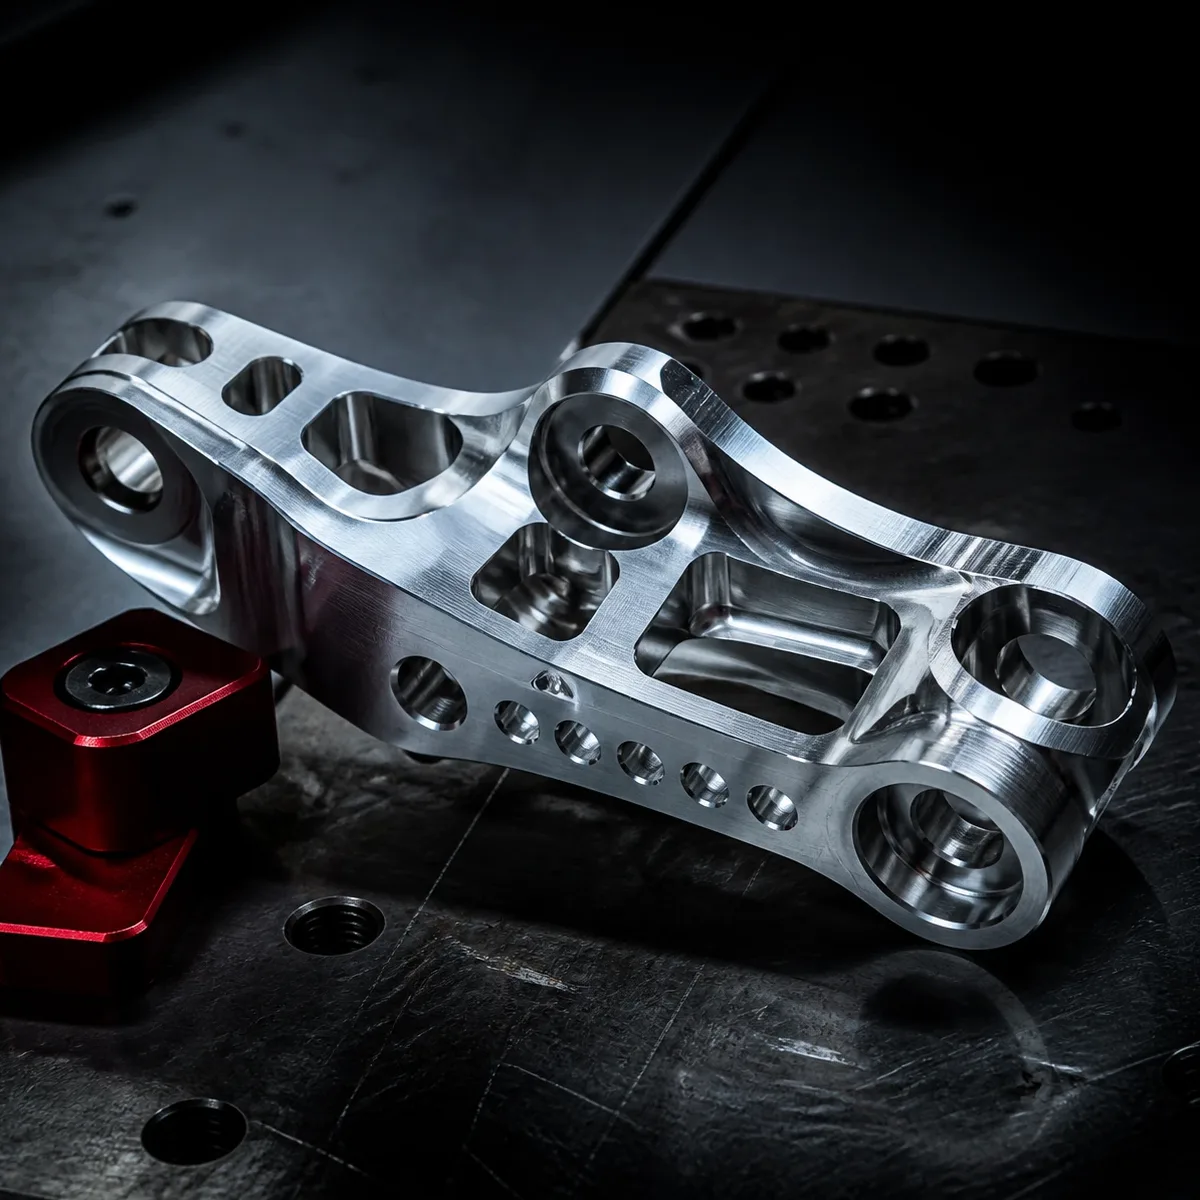
SUSPENSION LINK
motorsport · anodized
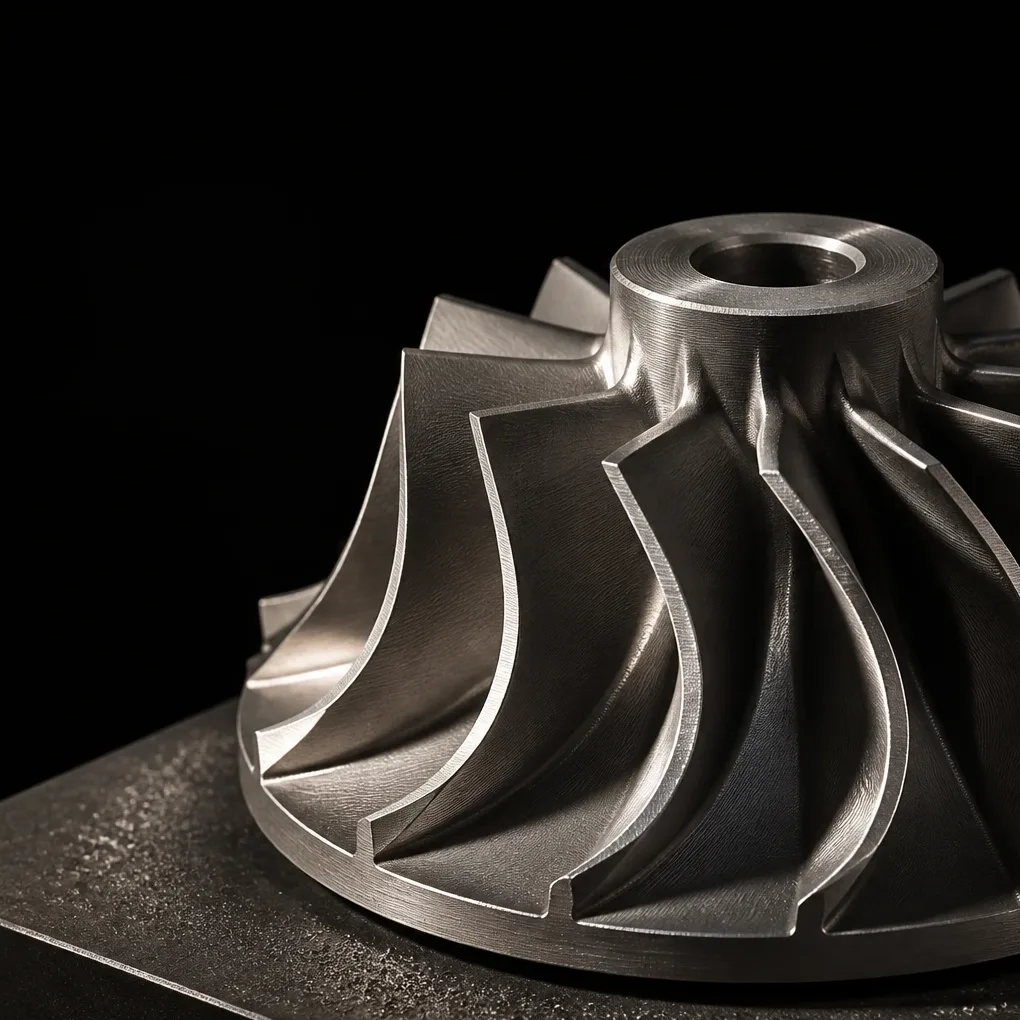
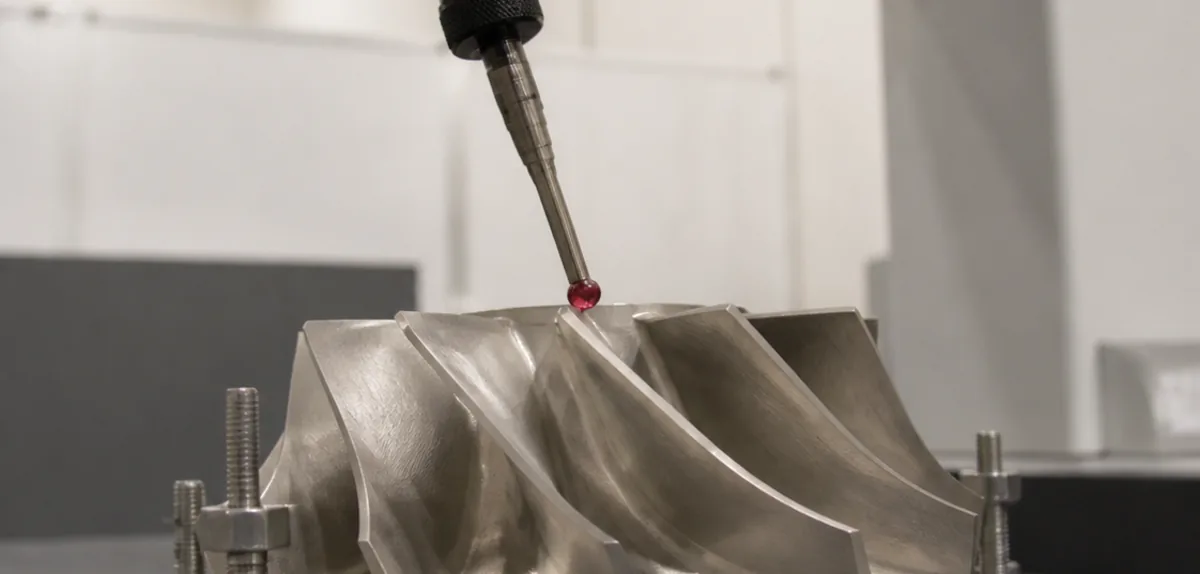
TURBINE IMPELLER
turned · 5-axis machined
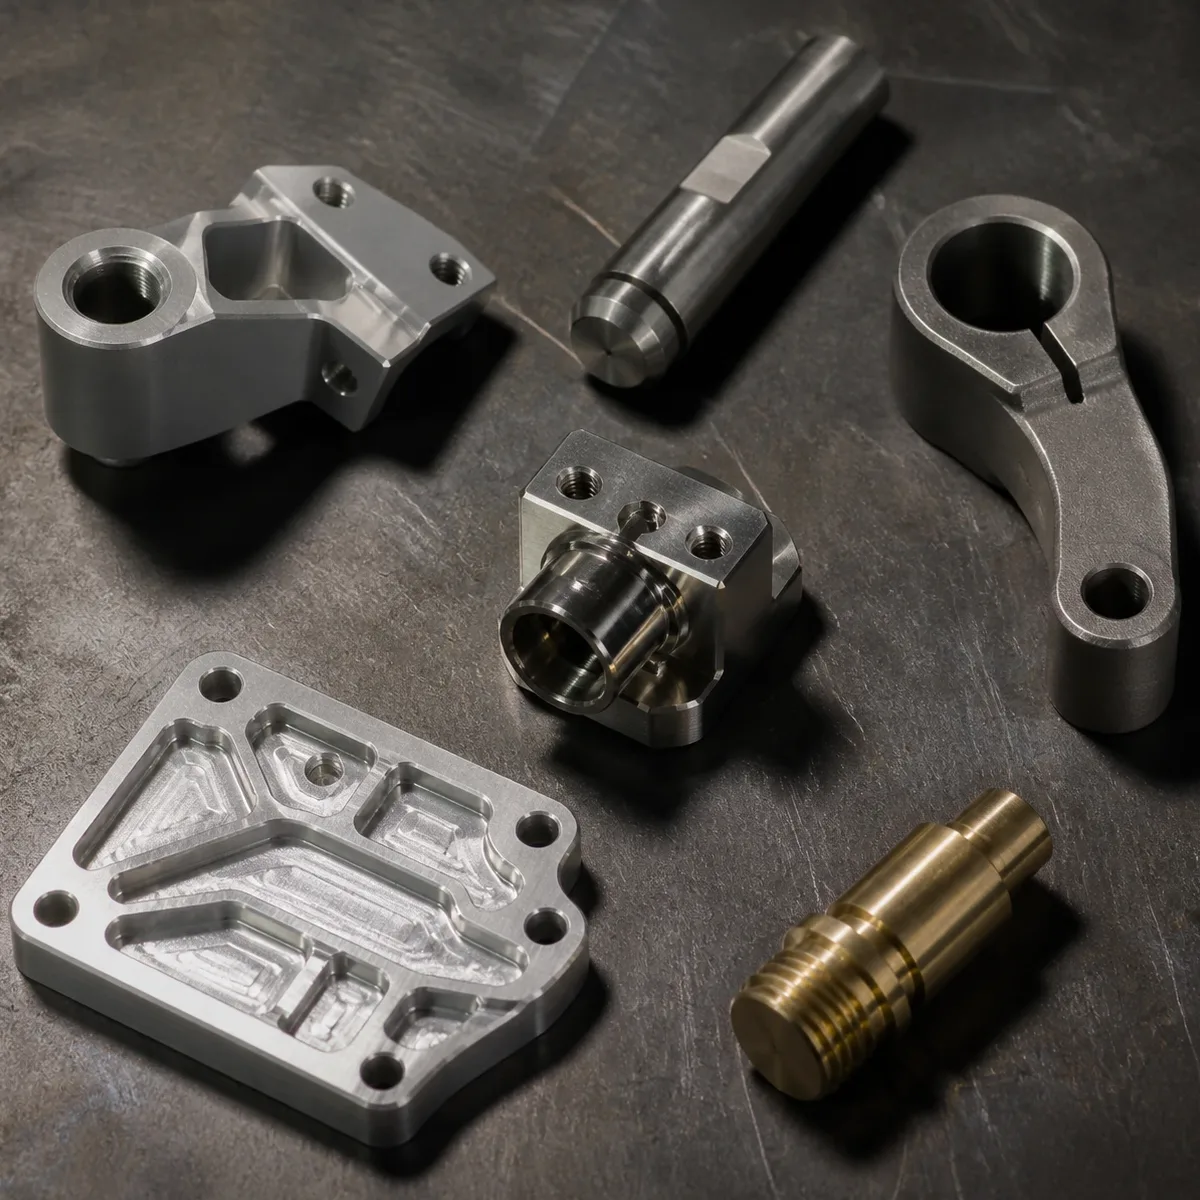
PART FAMILY
flange · shaft · fitting
04Materials
The materials others decline.
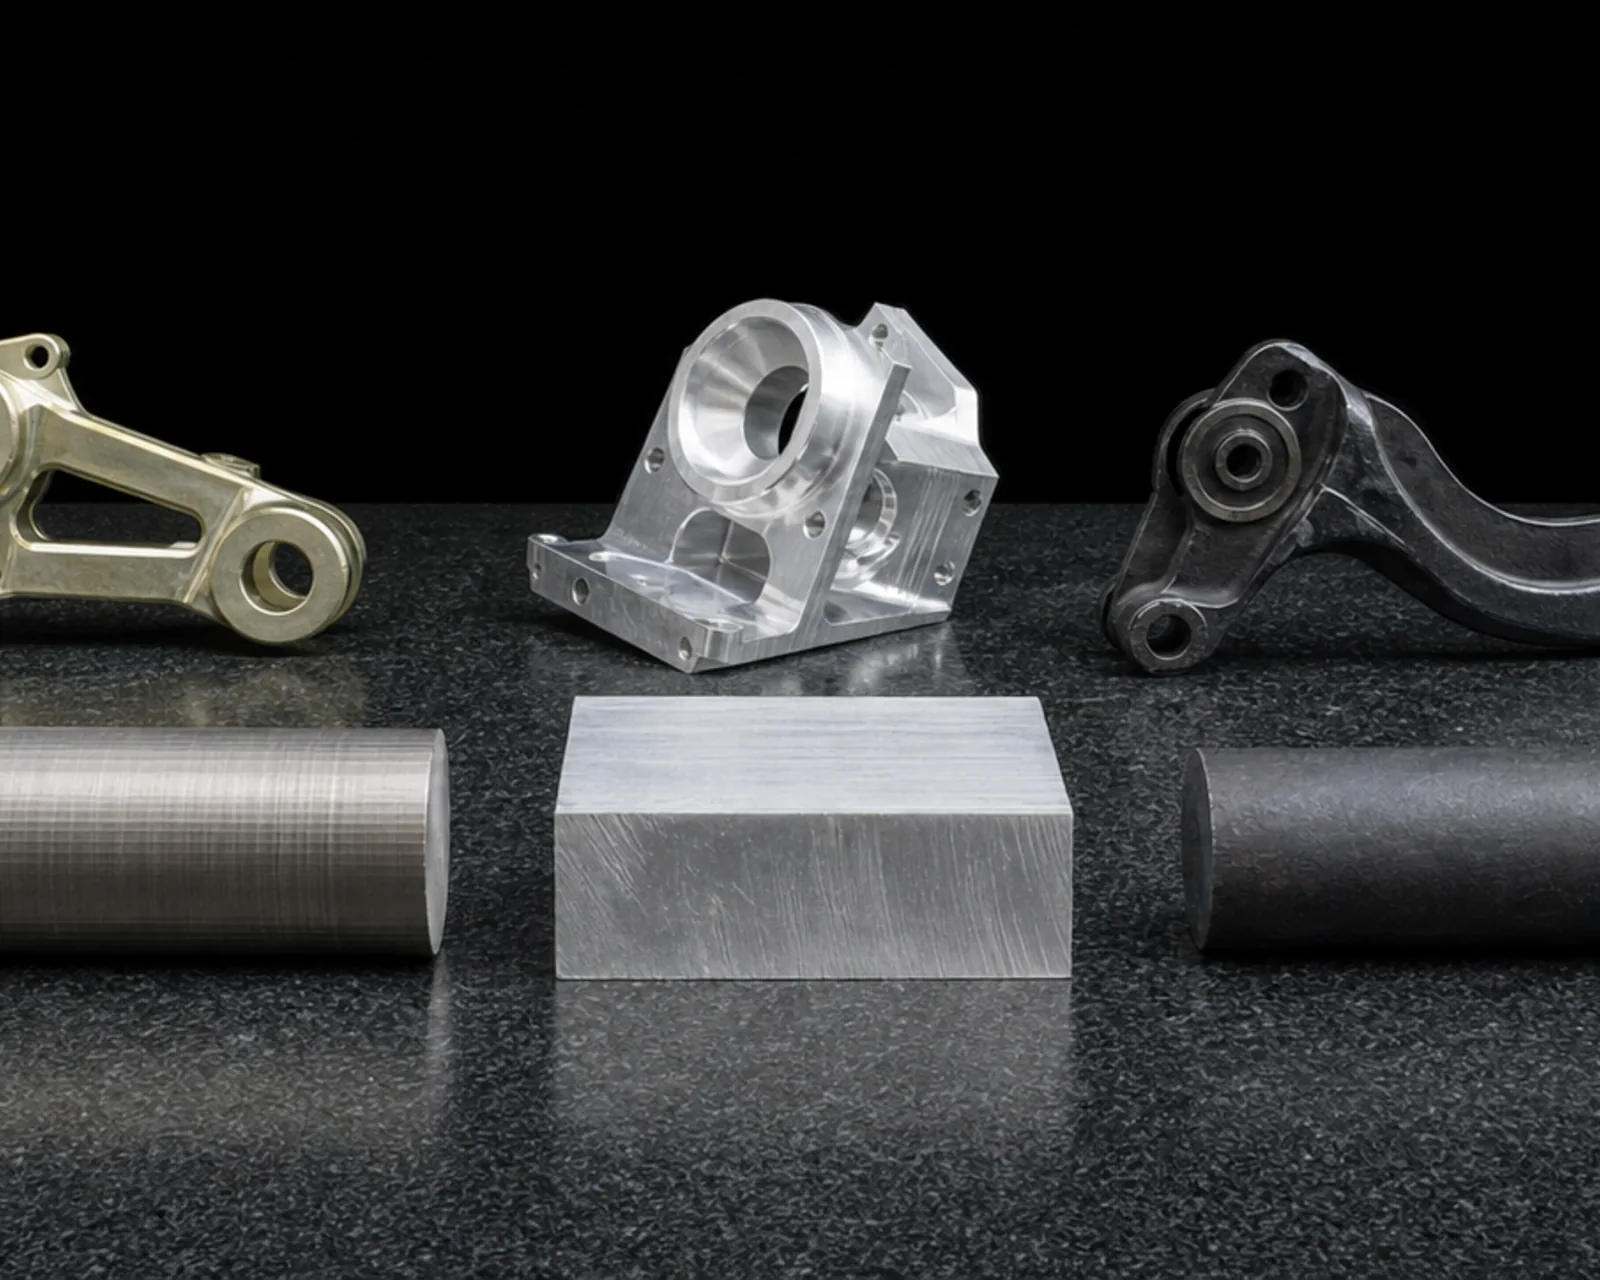
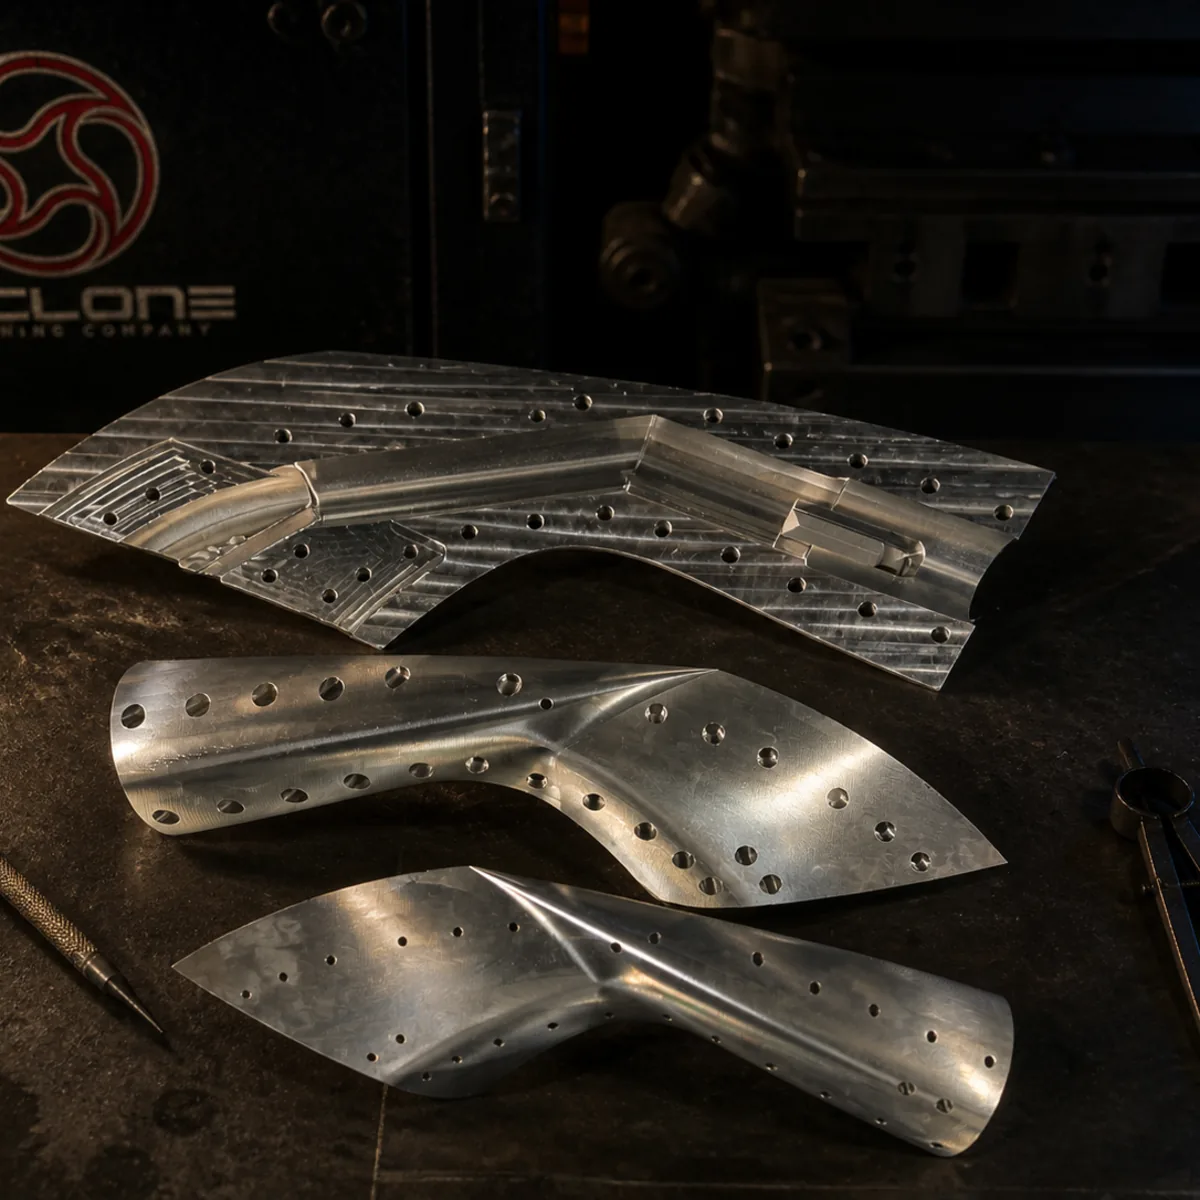
Bronze, aluminum, steel — finished parts and the stock beside them, on one plate.
◆The three that fight back
01
INCONEL 718
Work-hardens the moment a pass hesitates. Every cut has to commit.
02
TITANIUM
Holds heat at the edge instead of shedding it. The wrong feed and it burns.
03
CARBON FIBER
Delaminates on a guessed fiber angle. The path has to know the layup first.
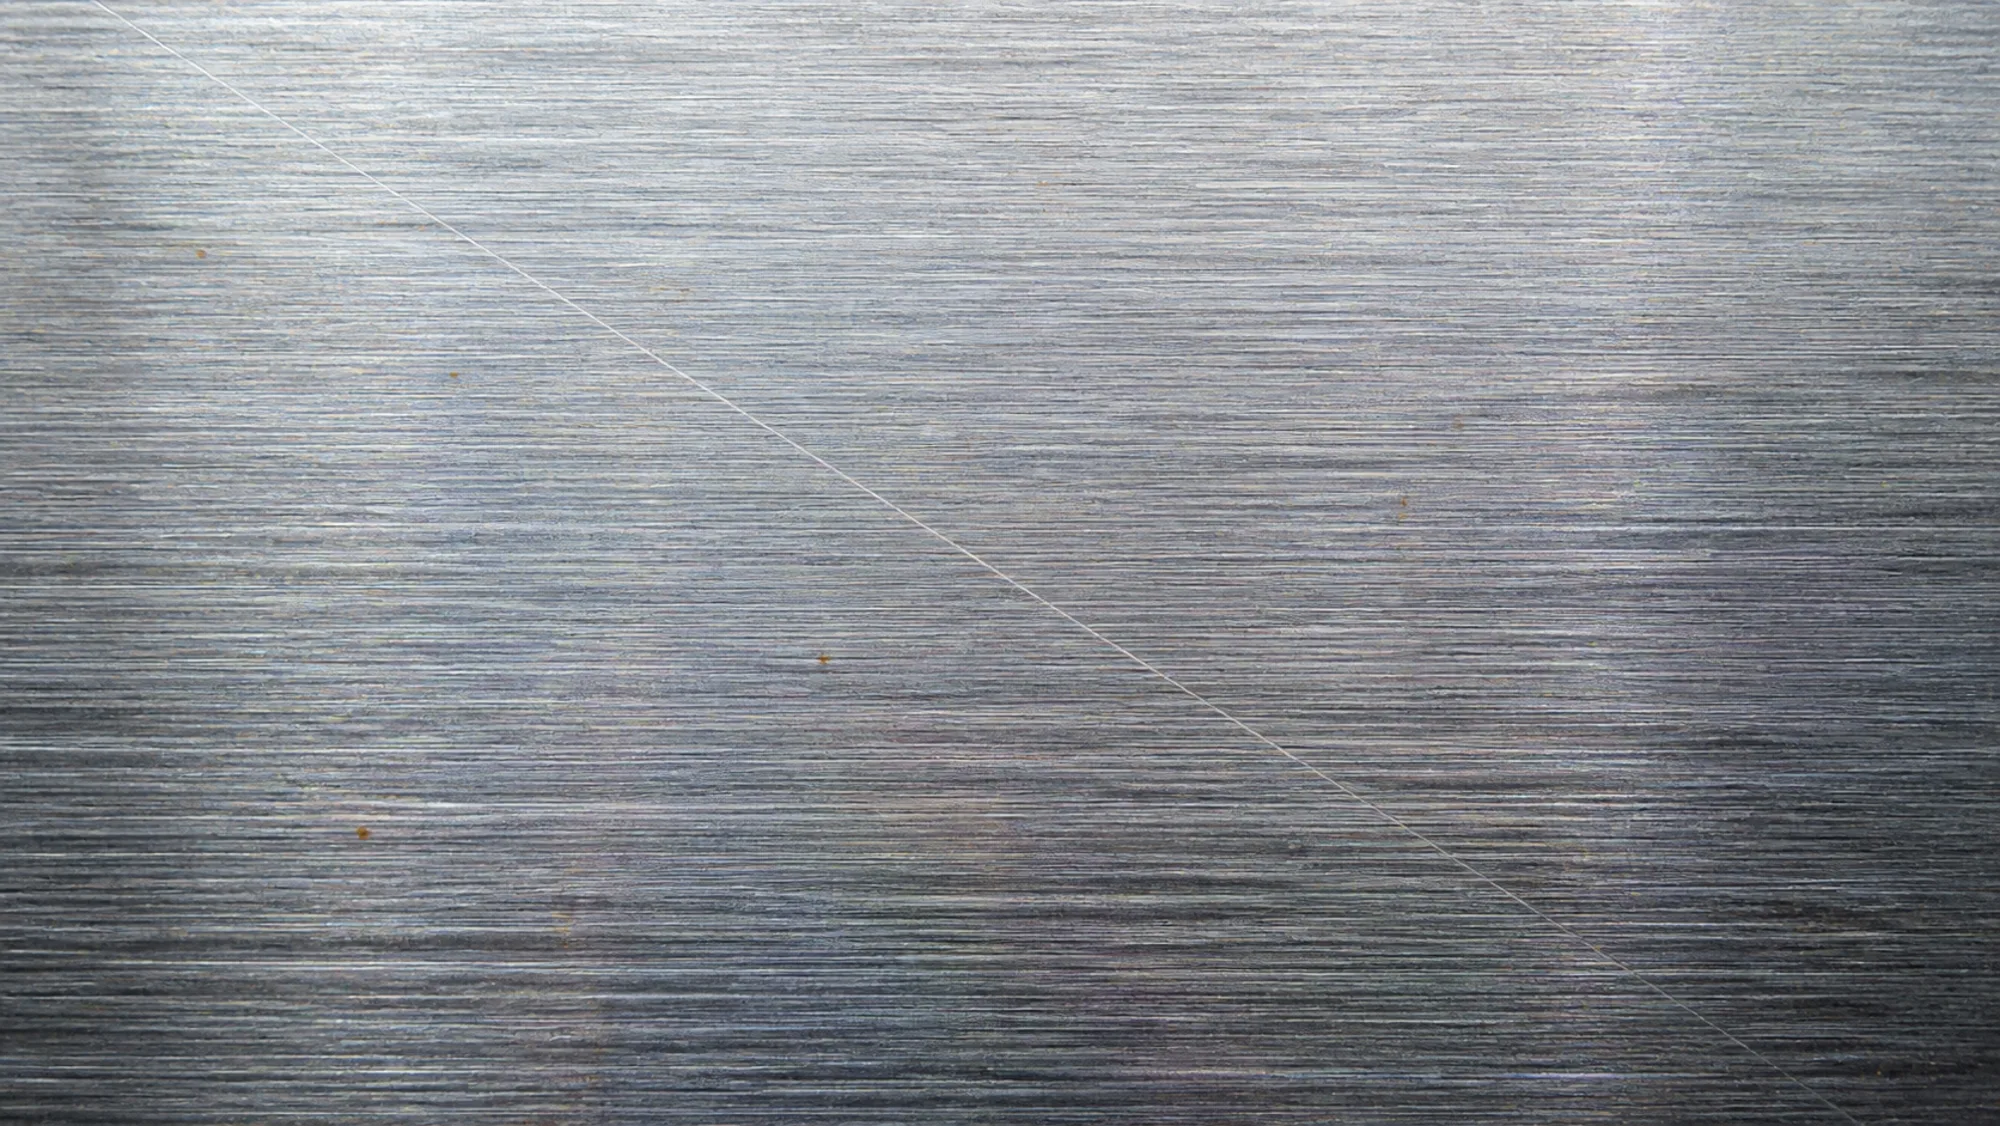
Also cut, same print — they don't fight the tool
- MAGNESIUMlight, and it burns
- ALUMINUMfast, still held
- ALLOY STEELhard, and stable
- STAINLESS STEELgummy, and it work-hardens
We plan the machine heads. We don't crash them.
05Verified
Probed in the machine. Proven off it.
Critical features are probed in the cycle, then checked again off the machine before the part leaves. Quality here is process visibility.
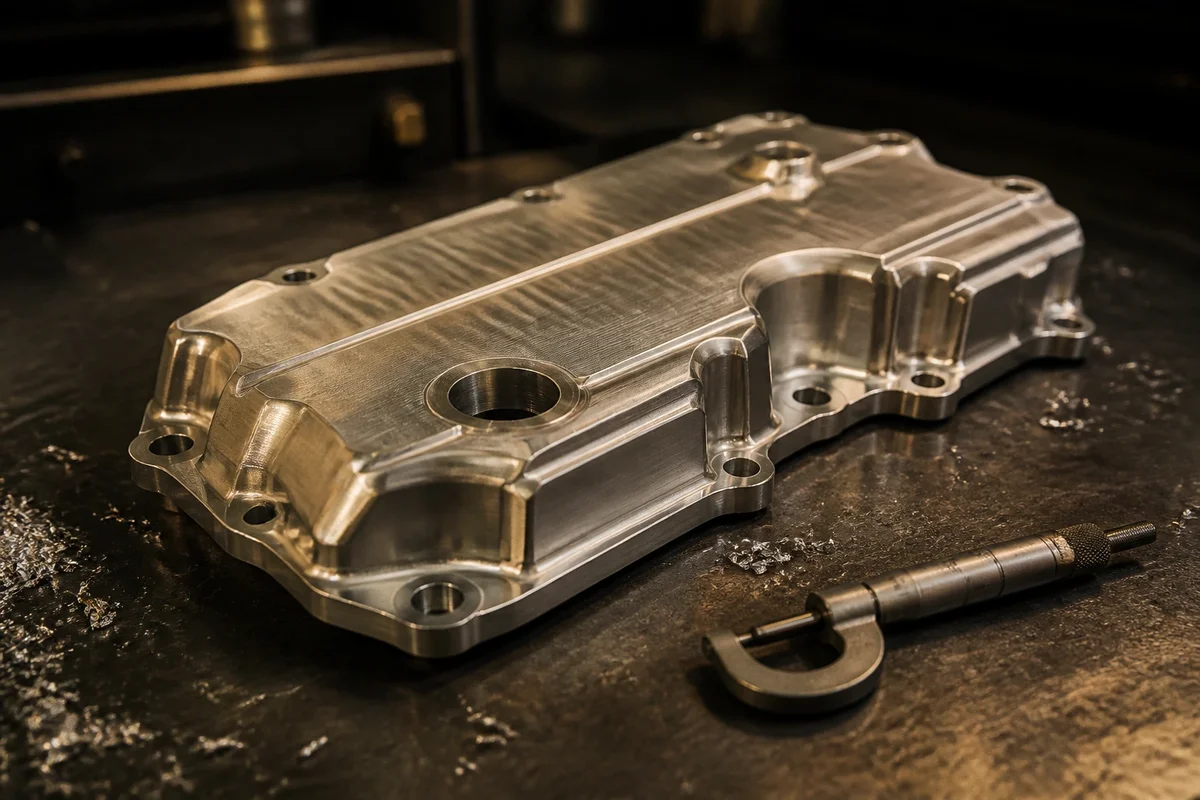 Counterbore · to the datum
◆ Off the machine — checked again by hand before a part moves on
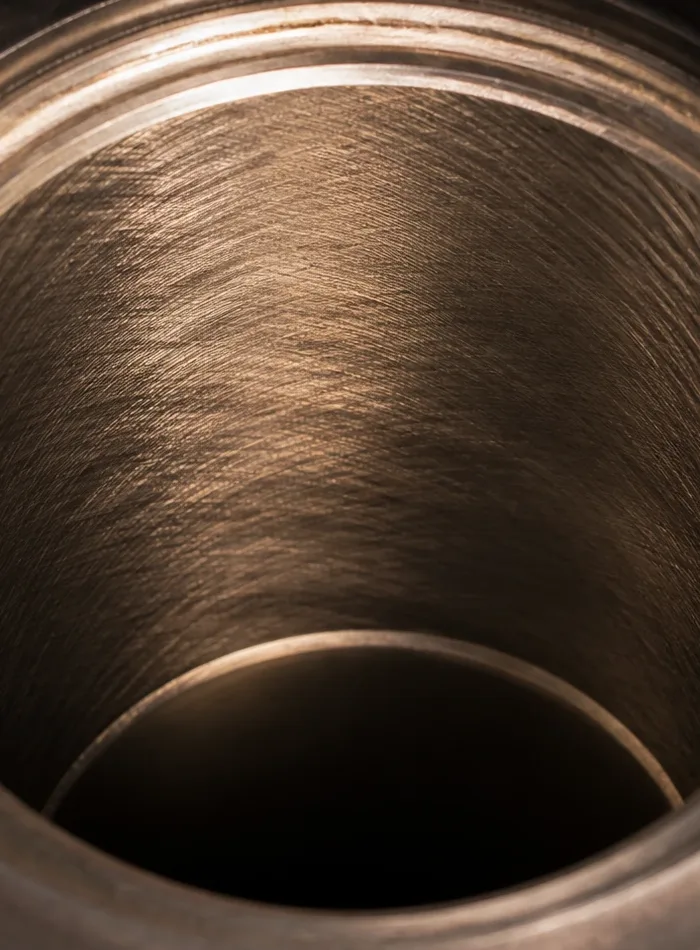
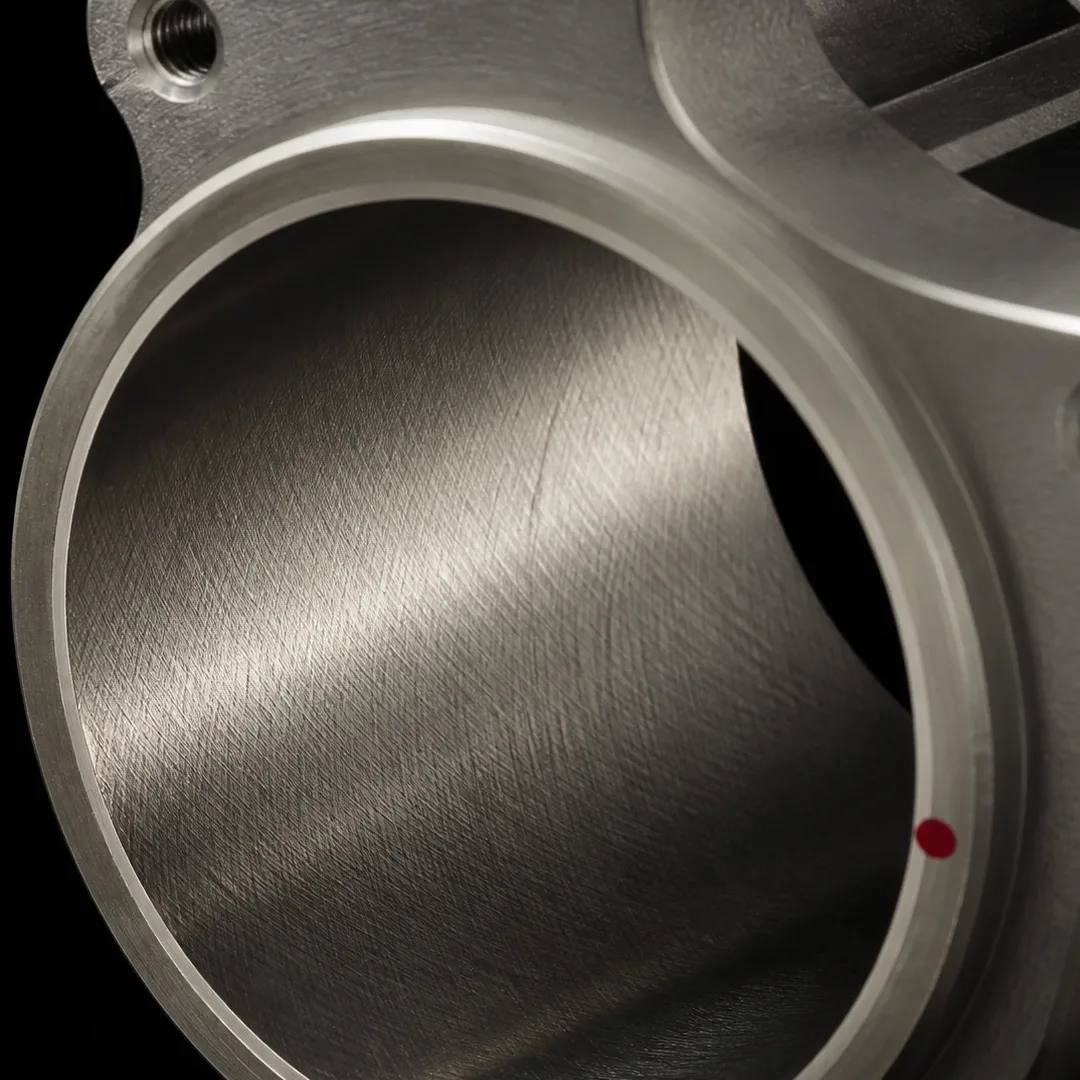 Honed bore — the finishing operation, not a milling by-product
◆ Trunnion table · tool centre point
- 1
SINGLE SETUP
The part is clamped once and every face is reached from that one datum.
- 2
COMPOUND ANGLES
The head tilts to the geometry instead of the geometry being re-fixtured to suit the head.
- 3
SURFACE FINISH
Tool contact stays normal to the wall, so the finish comes off the cut rather than off a later operation.
- 4
CYCLE CONTROL
Engagement, stepover and coolant stay under control from first pass to last.
06Fabrication
The cut andthe joint.
TIG welding, tube bending, and custom assembly — planned and built under the same roof as the machining, not farmed out to a second shop. So is the finishing after it.
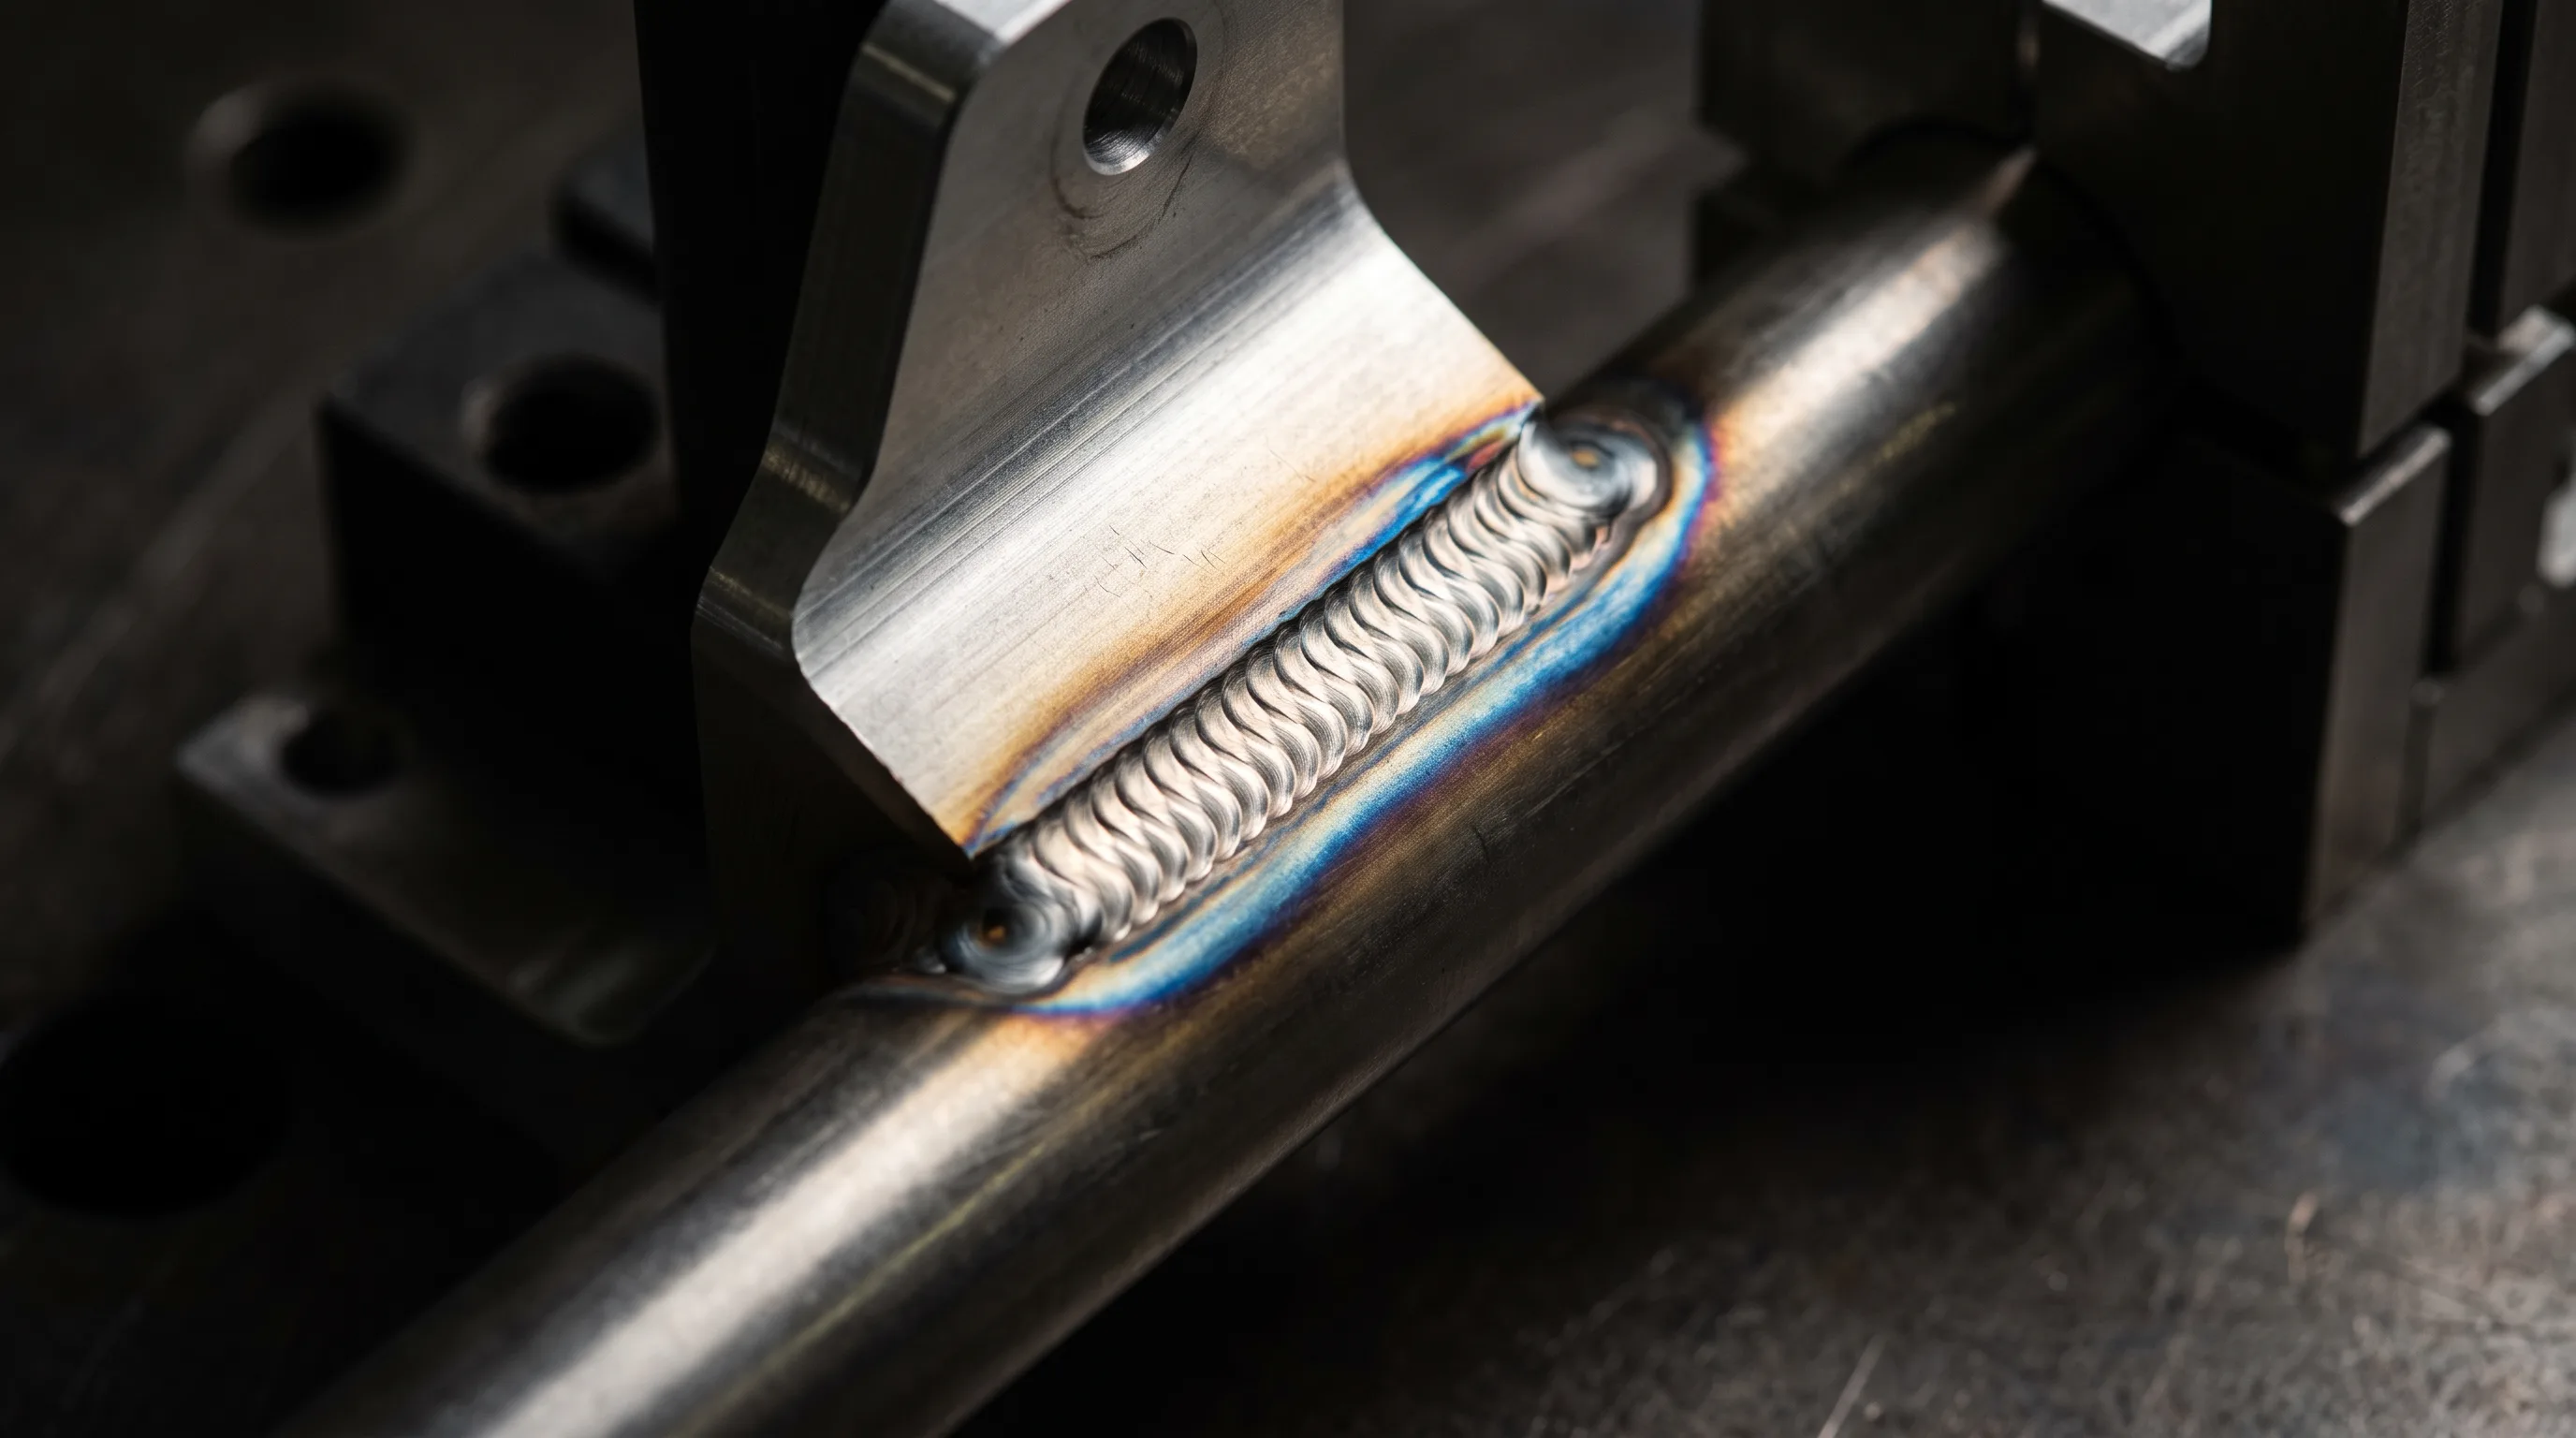 ◆ A machined lug, fitted and TIG-welded to the tube: machining and welding on one part
He welded race frames before he opened this shop.
07Finishing
Vapor blasted. Not mirror-polished.
Honing, shot peening, grinding, and vapor blasting — a functional surface, delivered as the part, never chased as a showpiece.
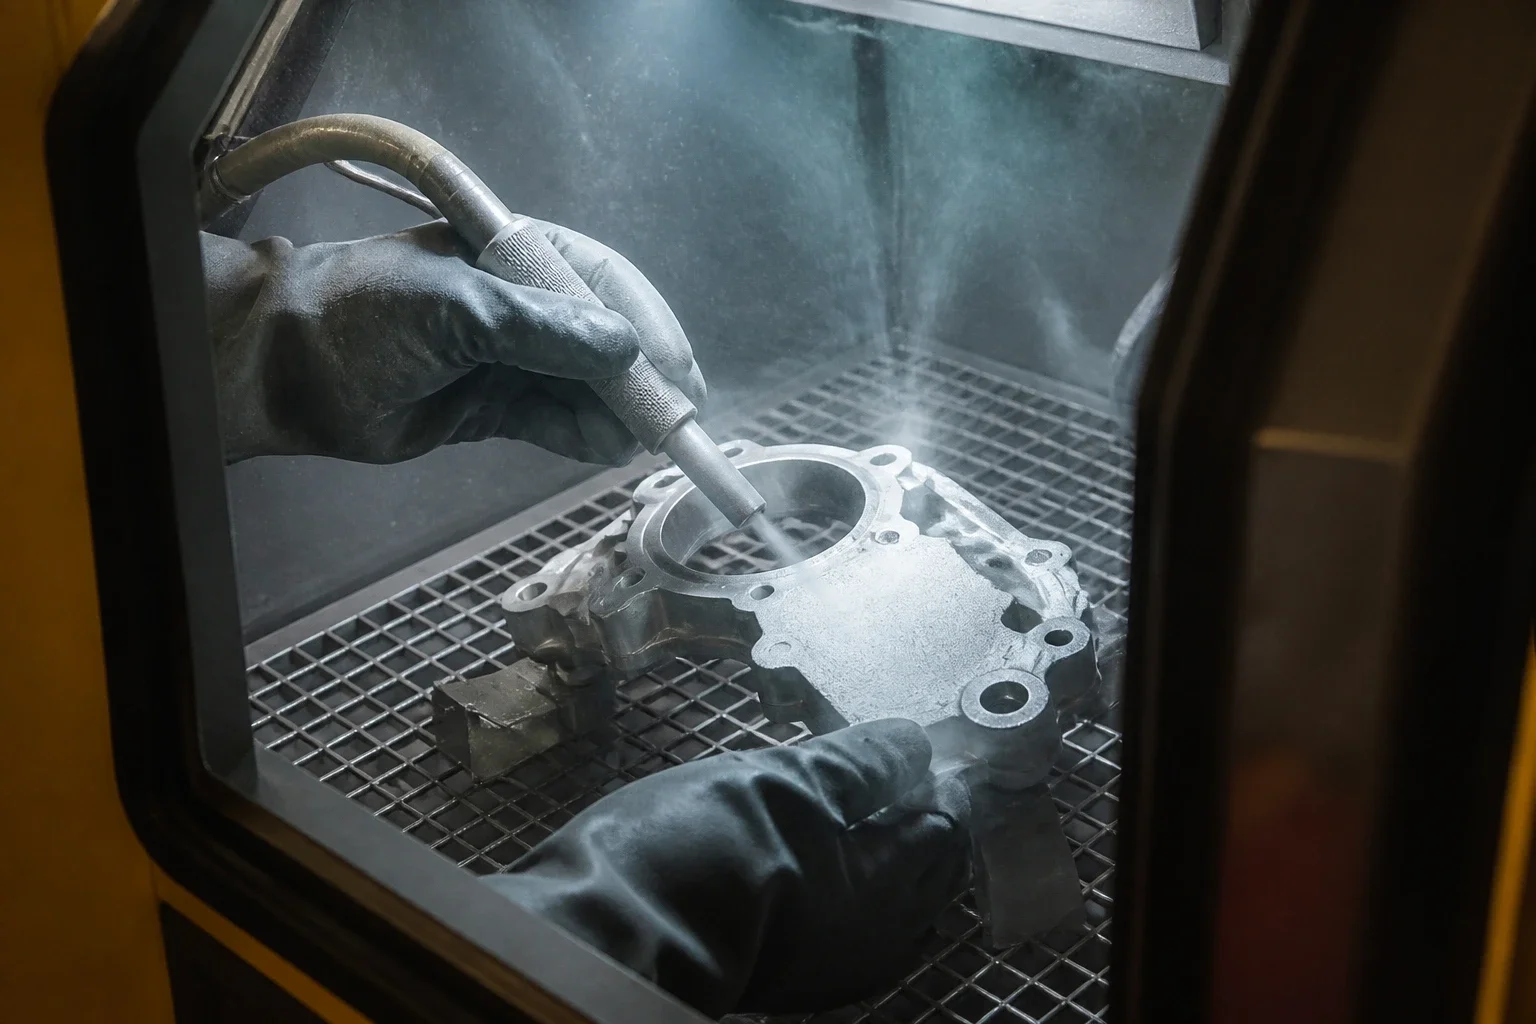 ◆ 01 · In the cabinet — the surface changing under the gun
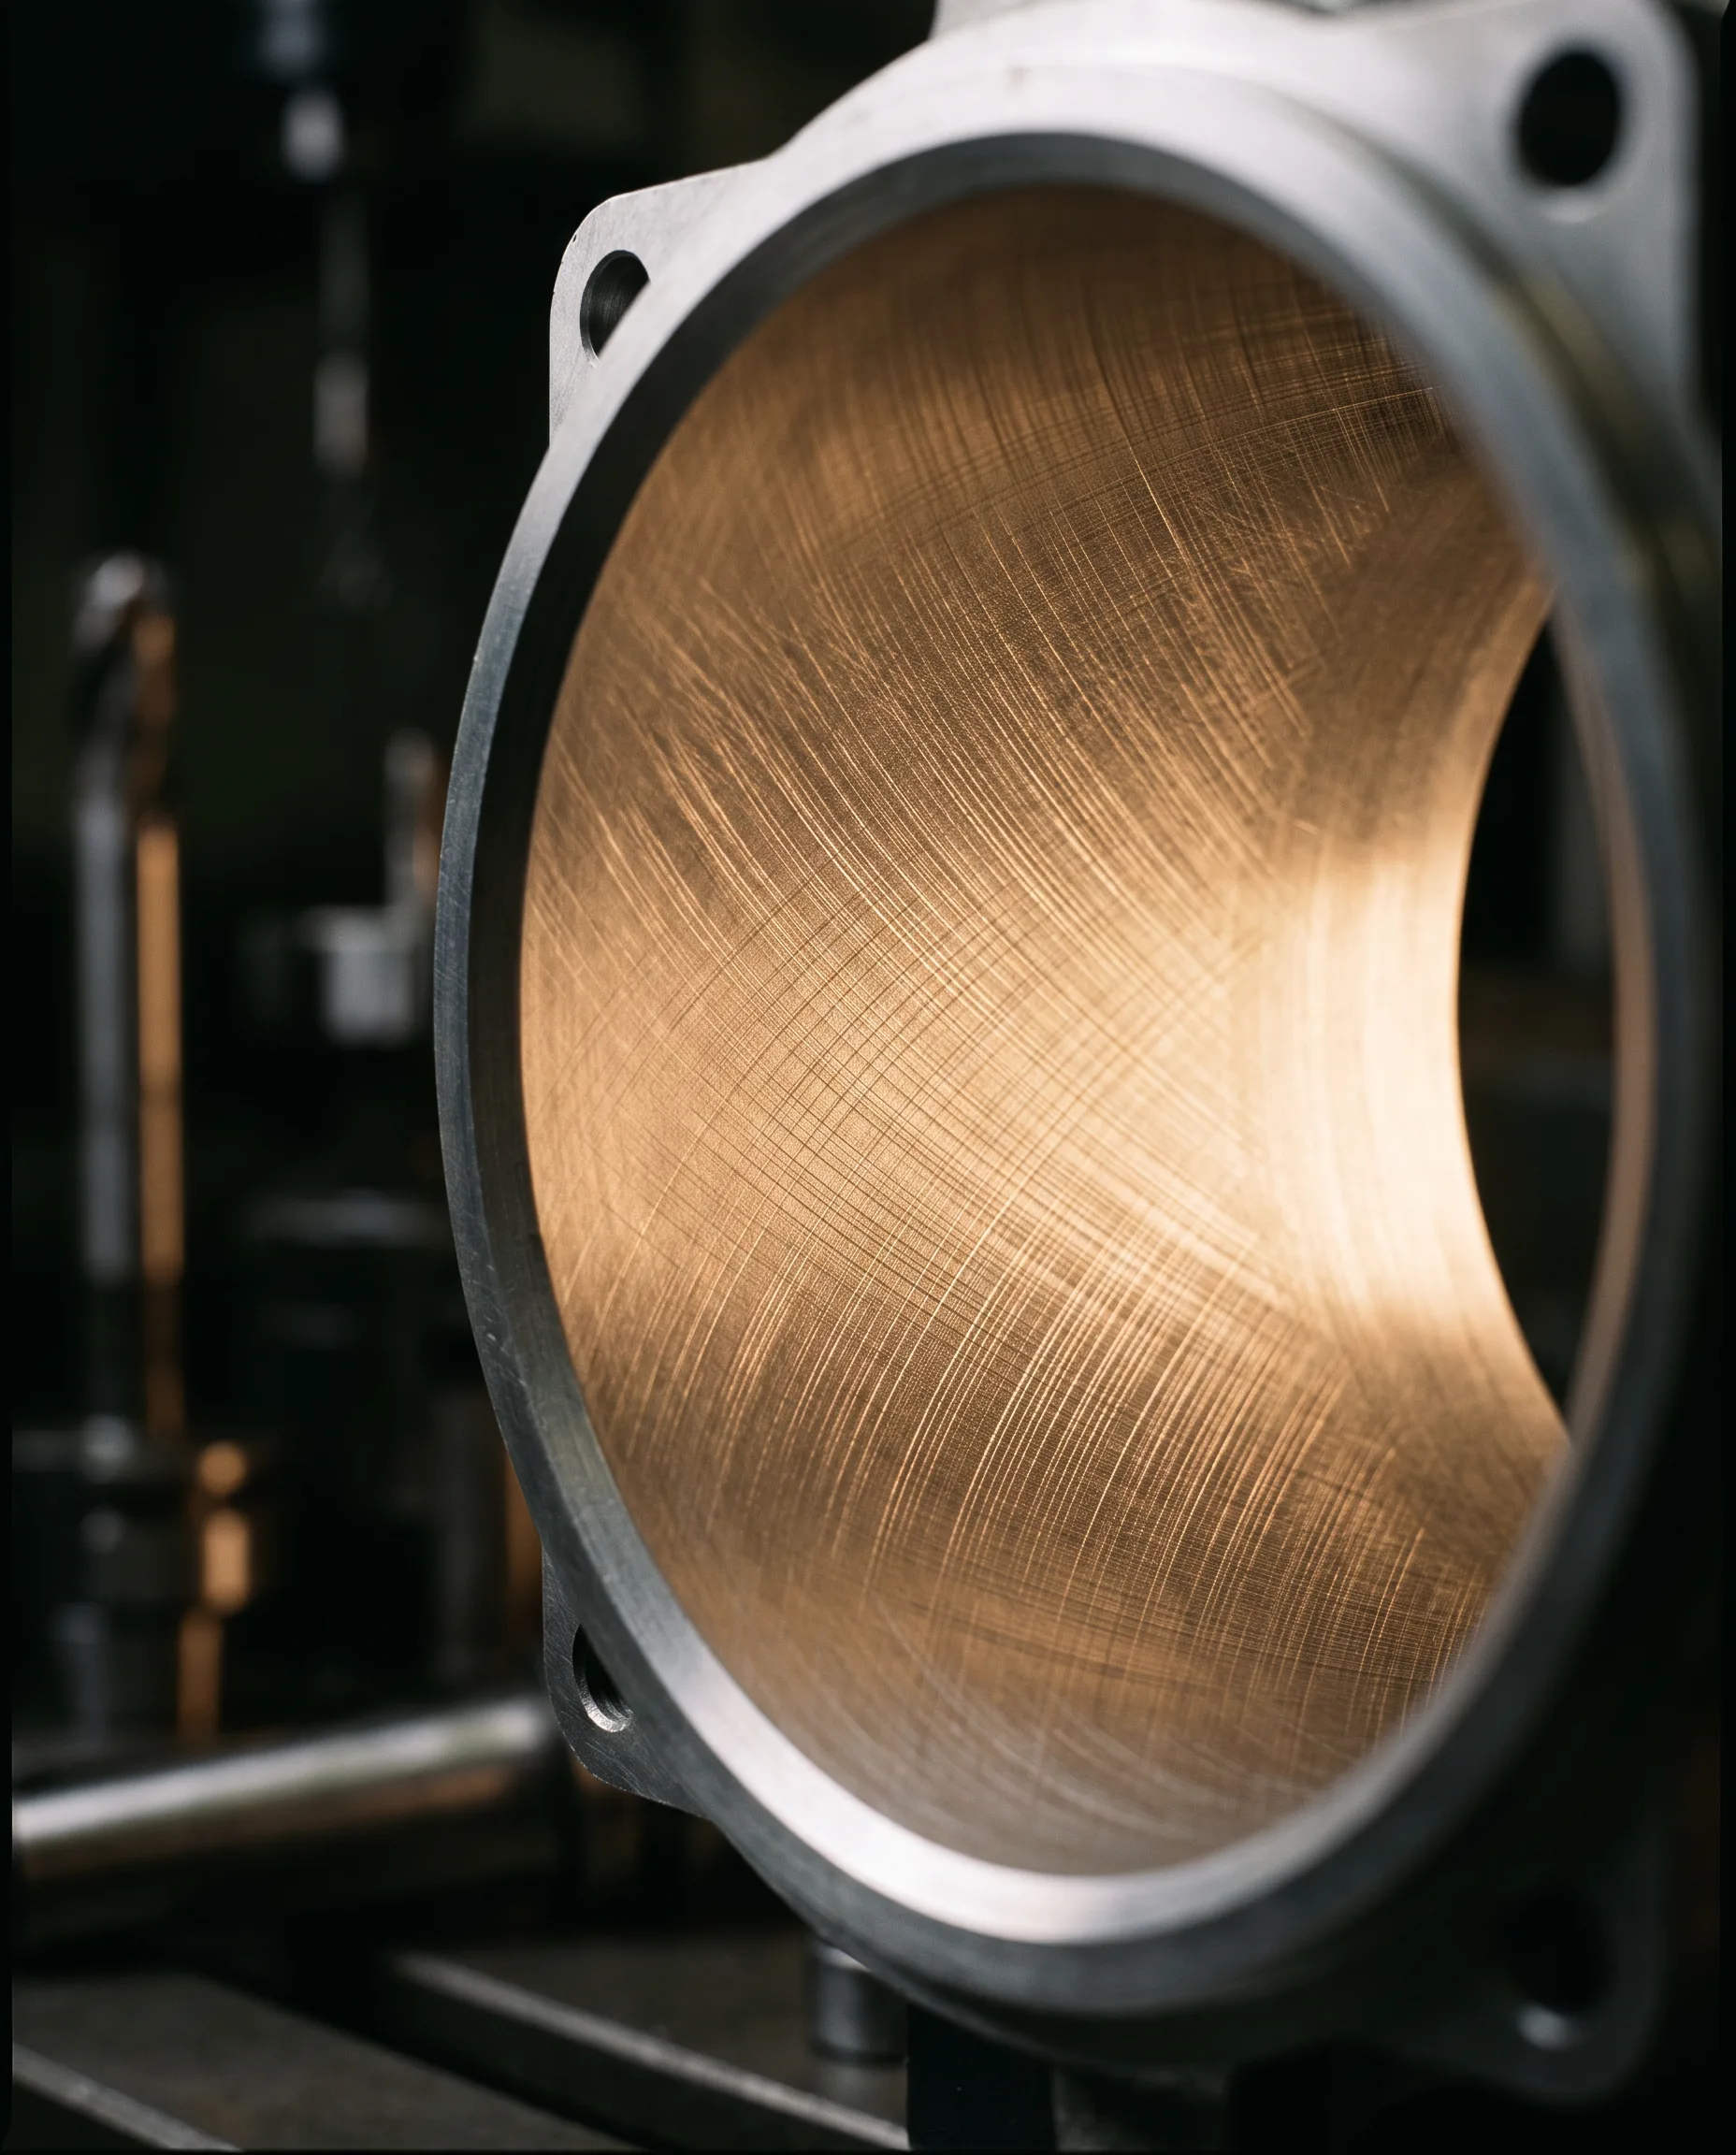 ◆ 02 · Honing — cross-hatch
We stay away from mirror and chrome. A finish should work, not just shine.
V1V2V3One part, three states
A revision isn’t a restart.
Most prototype and R&D work changes after the first article. Send the old part with the new print — what failed tells us more than the drawing does.
V1
WHAT IT TELLS US
Toolpath still readable, notes written straight onto the face. Version one exists to be measured and argued with.
V2
WHAT MOVES
The geometry changes. What already proved out doesn’t get thrown away and re-learned.
V3
WHAT SHIPS
Verified against the print that changed — not the one the job started on.
Your revision cycle is machined in-house — no handoff, and no new shop learning your geometry from scratch.
Send the revised print09The five fields
Built for the work that can't fail.
Prototype and R&D work, motorsport, aerospace, automation, and medical fixtures. Five fields, one demand — the part either holds or it doesn't. No second chances, no forgiving tolerances. That is the work Cyclone is built for.
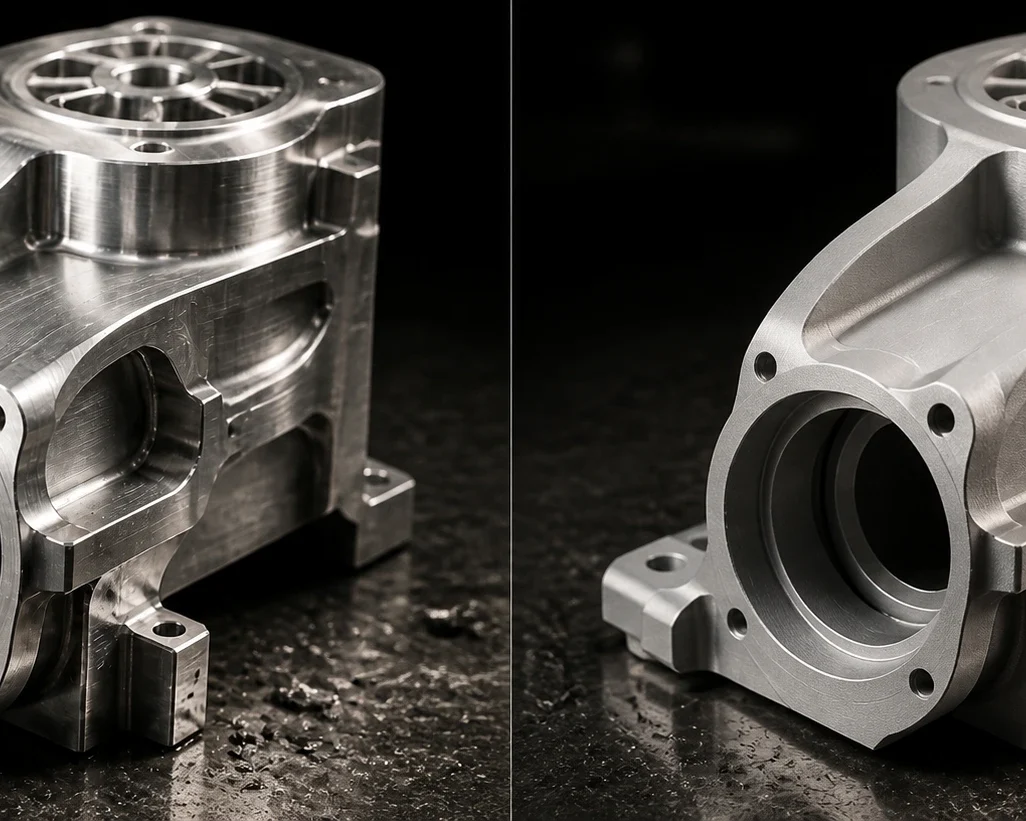
01
PROTOTYPE · R&D
The first article of a part that has never been machined before — and the revision after it.
See the work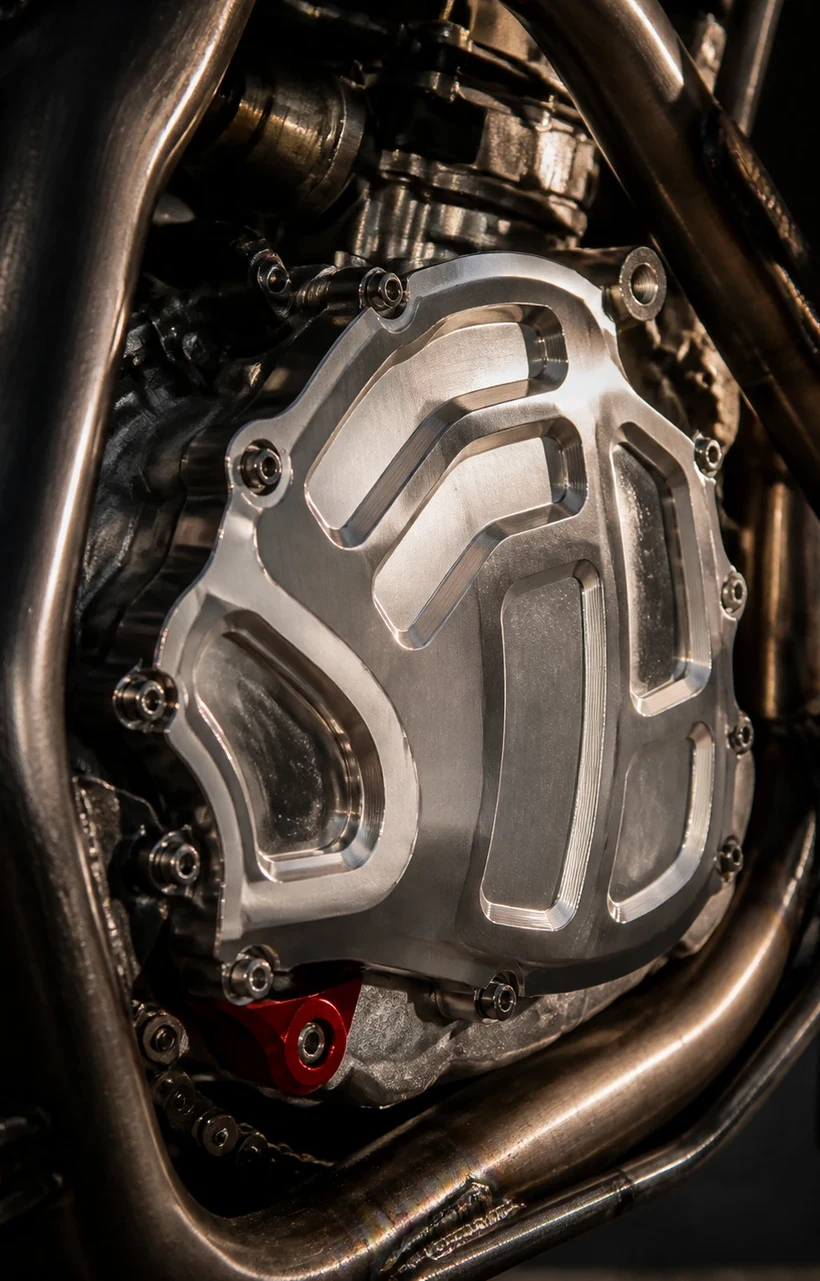
02
MOTORSPORT
Off-road, flat-track and motocross one-offs — brackets, hubs, pipe work, fabrication.
See the work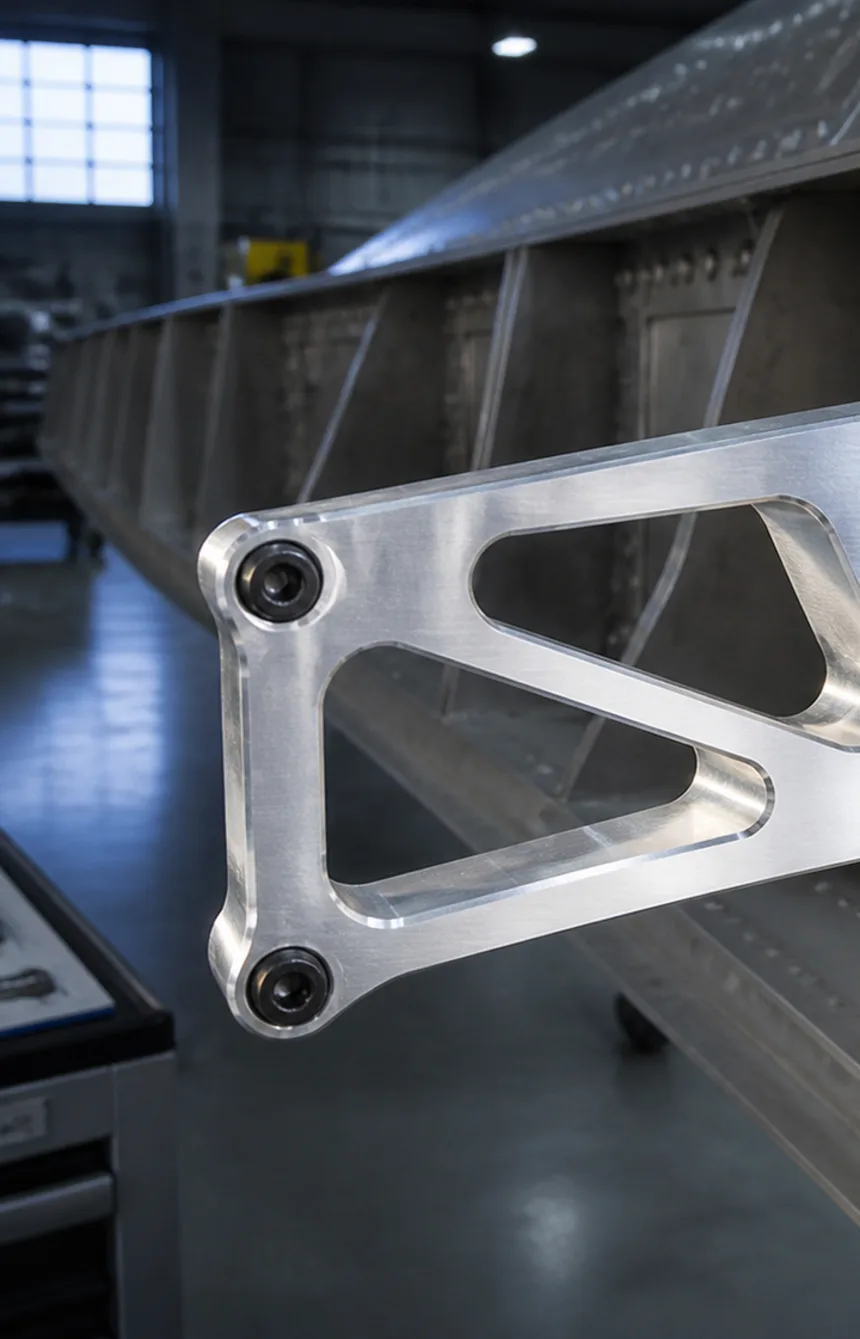
03
AEROSPACE
Turbine one-offs — proof of the ceiling, not the everyday.
See the work04
AUTOMATION
Plates, brackets, and mating geometry for automated equipment — machined to bolt in.
See the work05
MEDICAL FIXTURES
Holding tooling machined so the part it grips sits the same way every time.
See the work
10The shop
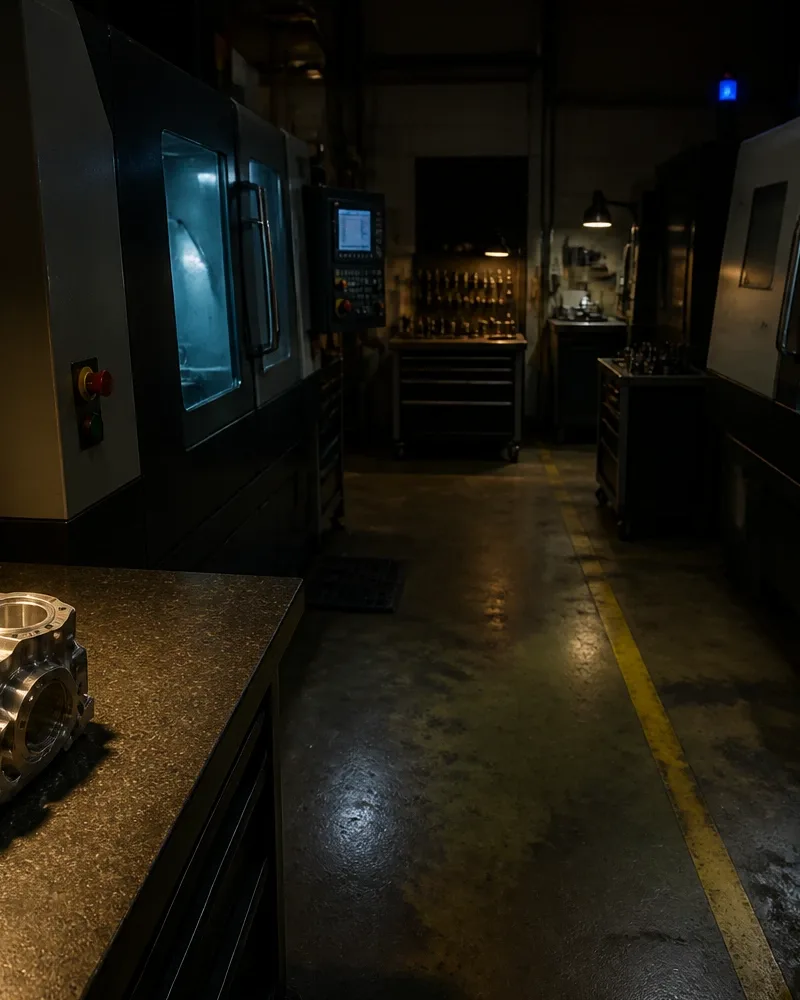
A real shop. A short chain of command.
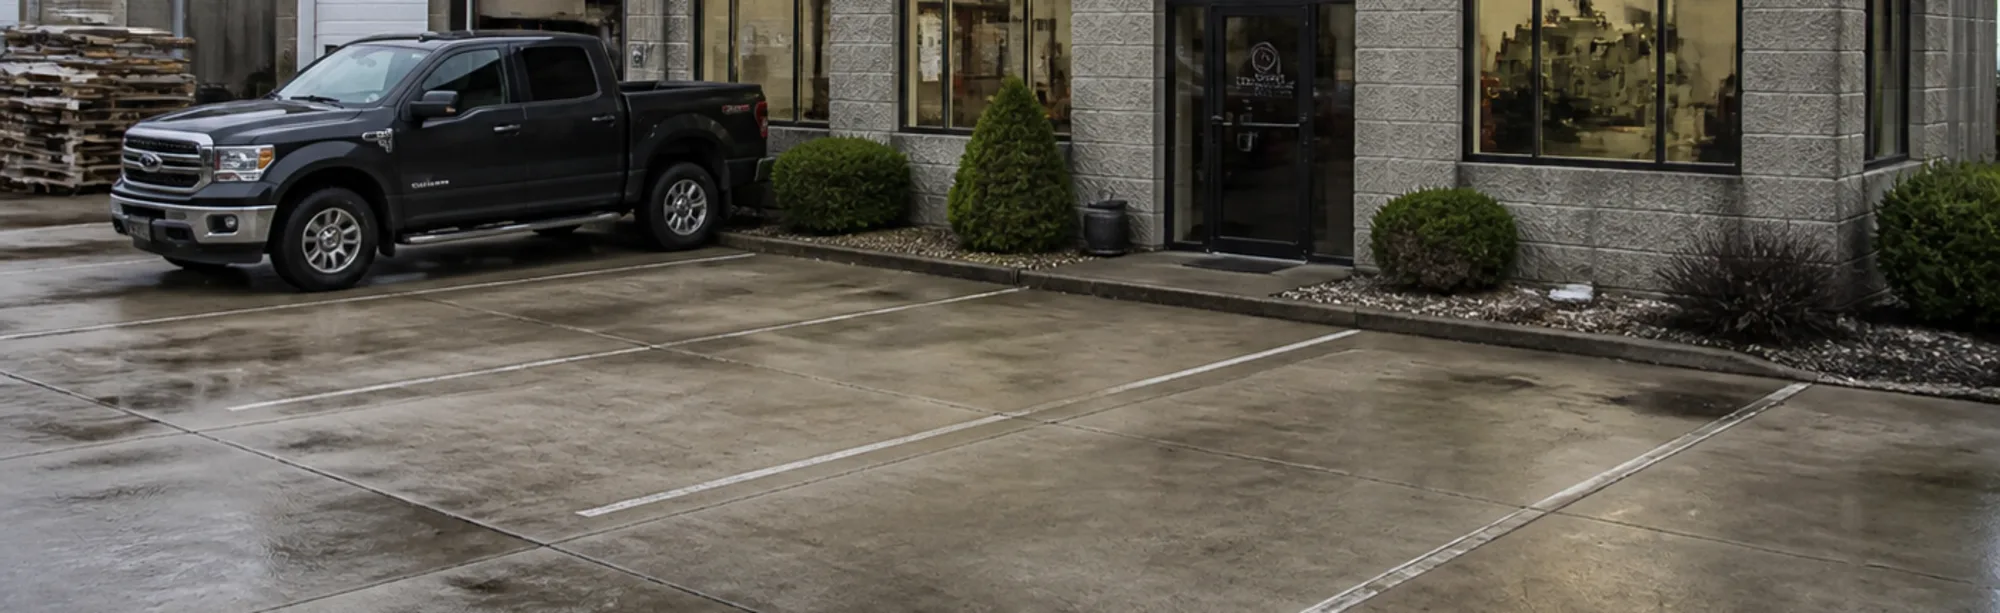
Grand Rapids, Michigan. Your print is read by the people who cut it — feasibility, program, setup, finishing and inspection stay inside one shop. Precision bred at RED Digital Cinema, applied to the parts that can't fail.
Beyond Michigan, the part can be mailed here from any state, and the drawing or the model comes by upload or by email. Signing your NDA is routine here — send it as a PDF with the drawing.
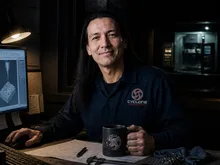
Dave Valiket — Owner
High-precision machining, welding, fabrication. RED Digital Cinema foundation.
Job Control & Communications
From RFQ to shipment, the timeline stays real.
11Start
Start with the drawing.
Send the print, the model, or just the problem. The shop reads feasibility on the prototype and comes back with a real path — the part that doesn't exist yet, machined.